What café-style shutters are and how they work
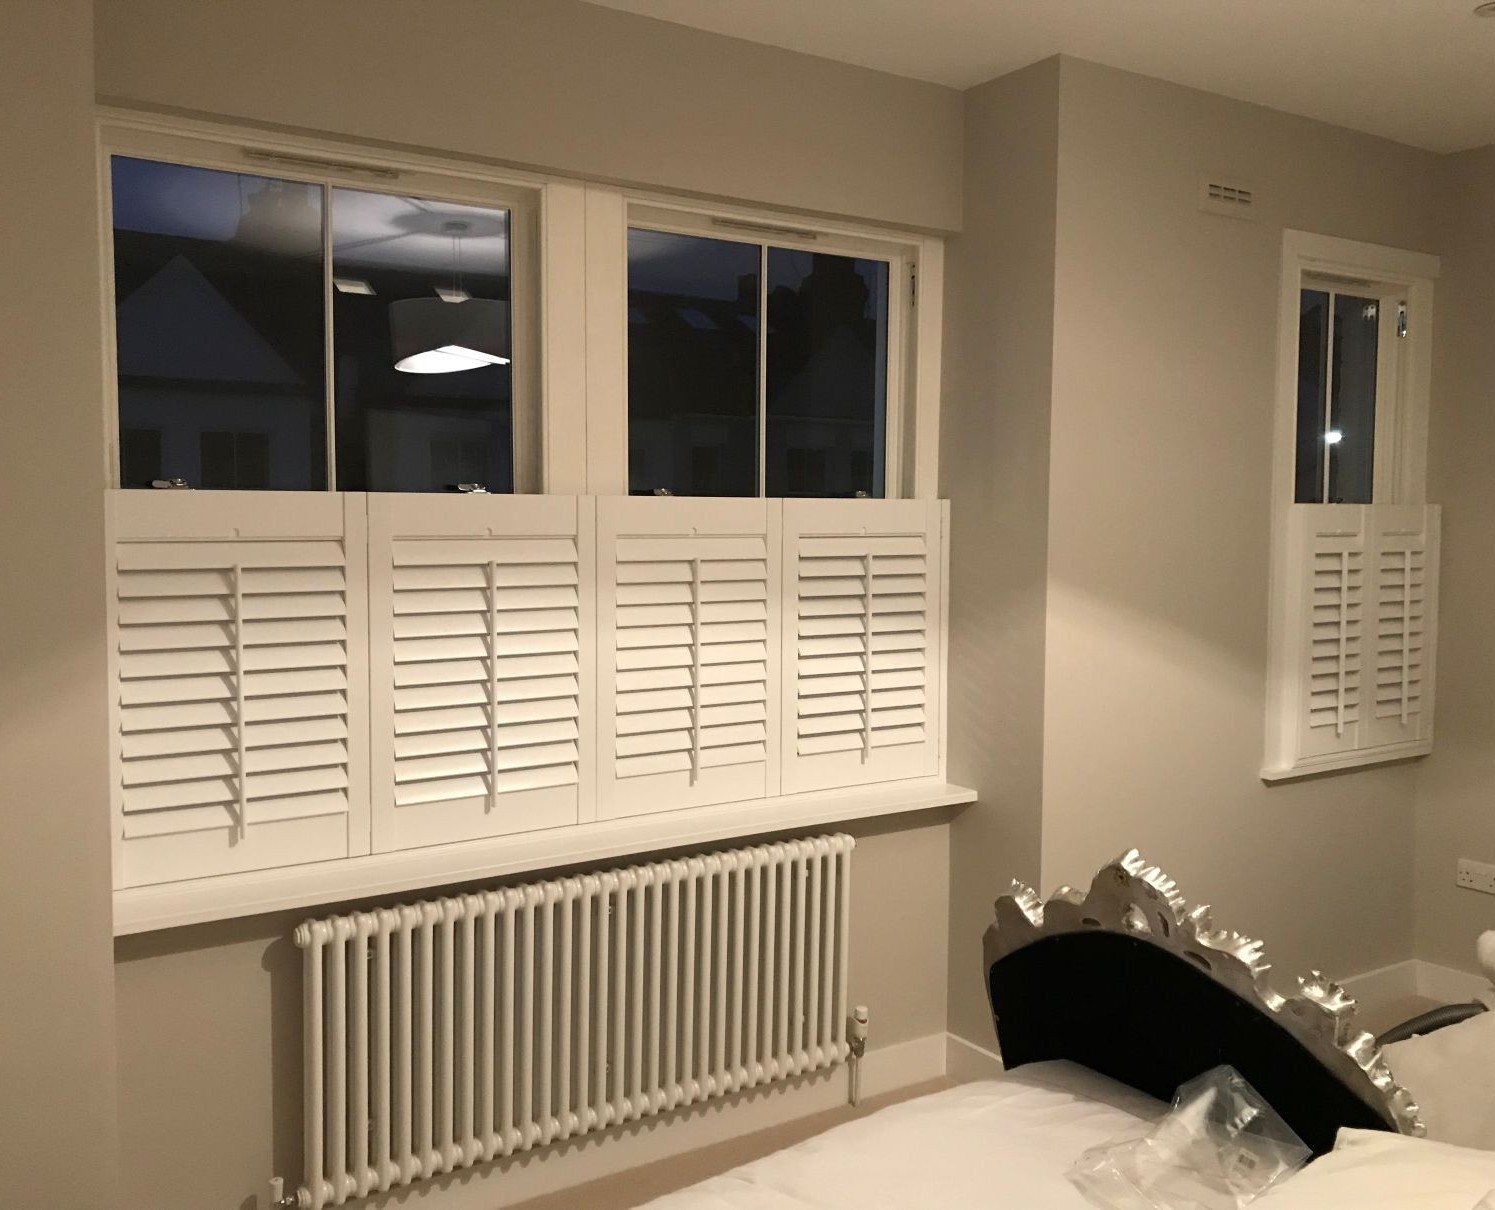
Café-style shutters — named after the half-shuttered windows of French and Continental European street cafés — are plantation shutter panels fitted to the lower portion of a window only. The upper section of the window is left completely bare and unobstructed. There is no hardware, track, or frame above the division point; the installation ends at the mid-window rail. Browse the café-style shutter collection to see the full range of configurations, louvre sizes, and finishes available.
On a typical UK Victorian sash window, the division falls naturally between the two sashes: the café-style shutter covers the entire lower sash, and the upper sash is left open to sky. The frame is fitted to the lower half of the reveal, and the panels are hinged in the same way as any full-height shutter — they open inward into the room or fold against the side jambs to clear the opening. When closed, the louvres can be tilted fully shut for complete privacy or left at any angle to balance light and sightlines.
The characteristic quality of the style is what it does not cover, not what it does. The upper sash, completely unobstructed, brings in the sky: morning light, cloud movement, tree canopies — the part of the view that does not include a pavement, a parked car, or a passing pedestrian. The lower sash, shuttered, blocks the portion of the window that generates privacy concerns at street level. This makes café-style one of the most efficient privacy solutions available for the UK housing stock, where a high proportion of Victorian and Edwardian ground-floor rooms sit within a metre or two of the pavement. For a broader exploration of how this style manages natural light, see our guide to café-style shutters and natural light.
The lower-sash solution — why UK sash windows and café-style are a natural match
The UK has approximately 30 million sash windows, the vast majority dating from the Victorian and Edwardian eras and divided into two sashes of roughly equal height. The lower sash slides upward to ventilate; the upper sash can drop down. Street-facing rooms on ground-floor levels live with an inherent tension: the window admits light from both halves, but its lower half also admits direct sightlines from anyone walking past.
Traditional solutions — net curtains, voile, frosted film — address the privacy problem by covering both halves of the window, reducing light across the entire opening. Café-style shutters address only the sash that generates the problem: the lower one. The upper sash remains permanently unobstructed. On a standard Victorian sash window with a total opening height of 1,400 mm, the café-style frame covers the bottom 700 mm — the full lower sash — and the installation ends at that midpoint. The result is a structurally independent half-window treatment that does not interfere with the operation of either sash above.
For homes where the window is a single fixed pane or a casement rather than a sliding sash, the division point is determined at the survey based on where sightlines from a seated pavement position clear the window — typically 1,100–1,300 mm above floor level. The sash window shutter guide covers the full range of fitting configurations for the UK's most common window type. For additional technical detail on frame types and reveal measurement, see the complete sash window shutters reference guide.
Room-by-room guide — where café-style shutters excel
Café-style is not the right call for every window, but for the following scenarios it consistently outperforms full-height coverage and the traditional alternatives.
Ground-floor street-facing living rooms and dining rooms. The classic application: a Victorian or Edwardian front room where the window sits approximately at pavement height and sightlines from the street enter at sitting-eye level. The lower sash is shuttered; the upper sash remains open. The room keeps its connection with the street through the upper glass while remaining fully private at the level that matters throughout the year.
Ground-floor kitchens. Kitchen windows frequently face gardens, side returns, or neighbouring properties rather than the street, but the privacy logic is identical. A café-style shutter eliminates the common problem of working at a sink or worktop in direct view of a neighbour's garden or boundary wall, while the upper glass continues to admit daylight and ventilation from above. Waterproof composite shutter panels are the recommended material for kitchen installations, where steam and cooking splatter are unavoidable — composite wipes clean in seconds and will not warp or peel in a humid cooking environment.
Ground-floor bathrooms. Bathrooms added at ground level — increasingly common in extensions and single-storey rear additions — often use frosted glass as standard, which eliminates both privacy concerns and the sense of space that natural light provides. A café-style shutter over a clear lower pane gives controllable privacy: louvres fully closed for occupancy, adjusted for ventilation and ambient light when the room is empty.
Front rooms in basement conversions. Basement flat bedrooms and sitting rooms that face onto a street lightwell benefit from café-style shutters fitted to the portion of the window that sits at or above pavement level. The subterranean glass below pavement height — receiving only reflected sky light — is left unobstructed. For a full discussion of how shutters manage privacy across different window orientations and property types, see our guide to the most effective privacy shutters.
Café-style vs full-height vs tier-on-tier — making the right choice
Three shutter styles address street-level privacy, and the choice depends on whether full window coverage is ever needed and how much operational flexibility matters when conditions change.
Café-style suits rooms where the upper portion of the window will never need to be covered — where light from above is always welcome and privacy concerns are confined to the lower half. It is the most cost-effective option and the simplest installation, covering the smallest shutter area per window.
Full-height shutters cover the complete window from sill board to head. They are the default for upper-floor rooms, bedrooms where complete blackout is valuable, or any window where the full opening needs to be shuttered against draught with the window open. Full-height panels for complete window coverage are available in the same materials, finishes, and louvre sizes as café-style.
Tier-on-tier shutters offer the most operational flexibility: two independently hinged sections — upper and lower — allow the lower panels to be closed for privacy while the upper panels remain open for light, and vice versa. On a first-floor Victorian bedroom the configuration often reverses: lower open, upper closed for blackout. The difference from café-style is that tier-on-tier provides hardware and frame across the full window height, making it a more substantial installation at higher cost. See independently operated tier-on-tier shutters for the full specification and when they make sense over the simpler café-style configuration.
Materials and finishes for café-style shutters
Café-style shutters are available across the same material range as any other plantation shutter style. The material choice is determined by the room environment, not by the configuration itself.
Composite (Mimeo) is the most popular choice for café-style installations in kitchens, bathrooms, and rented properties. It is fully waterproof, available in a wide palette from pure white through heritage creams to contemporary greys and sage greens, and costs approximately 25–30% less than painted hardwood on a like-for-like area basis. Mimeo composite shutters are the most widely specified material for café-style across the Shutters Factory range.
Painted hardwood (Endura) is the premium specification for living rooms and dining rooms where the shutter is a visible interior feature. The natural wood core gives a surface weight and paint depth that composite does not fully replicate, and hardwood can be colour-matched precisely to existing skirting boards, architraves, and window joinery. Endura hardwood shutters are the right choice where the interior demands it. Browse the full shutters product range — composite, hardwood, and aluminium — to compare materials before booking a survey.
Louvre sizes and customisation options
Café-style panels use the same louvre sizes as any other shutter style: 47 mm (narrow), 64 mm (standard), and 89 mm (wide). The choice affects how the shutters read both closed and open. For Victorian sash windows — typically tall and narrow — a 47 mm or 64 mm louvre maintains the traditional vertical emphasis of the opening. The 64 mm louvre is the most popular across the UK period housing stock. An 89 mm louvre suits wider, lower windows or contemporary interiors where larger-scale joinery is consistent with the room character.
Wider louvres allow more light at the same tilt angle, which is worth considering in a café-style installation where daylight management is secondary to privacy — the upper sash already provides abundant sky light, so the louvre angle in the lower shutter is primarily a privacy and glare tool rather than a primary light-control mechanism. For a full breakdown of how louvre width affects light, shadow pattern, and aesthetics, see the louvre size guide for 47 mm, 64 mm, and 89 mm shutters.
Custom paint colours are available across the range. Most customers choose from the off-white and white family — Cotton White, Chalk, Pure White — but heritage colours and Farrow & Ball matches are available for rooms where the shutter must read as part of a considered scheme. In conservation areas or listed buildings, the half-window configuration of café-style shutters frequently makes approval easier, since it makes less visual impact on the external appearance of the window compared with a full-height installation.
Pricing and lead times in 2026
Café-style shutters are typically 15–25% less expensive than a comparable full-height installation on the same window because they cover a smaller shutter area. Approximate 2026 supply-and-fit prices for London and the South-East: composite café-style (Mimeo) from £280 per m² of shutter area; painted hardwood café-style (Endura) from £430 per m²; a single Victorian ground-floor living-room window (900 × 1,200 mm total, lower sash shuttered) typically runs £350–£600 all-in depending on material and width.
Lead times from survey to installation run 4–8 weeks. The survey visit is free and without obligation — it takes 30–45 minutes for a single room and includes sample boards, a full written quotation, and a discussion of any technical constraints the window presents. Book a free home survey to get an accurate price and see samples in your own light.
To see how café-style shutters look across a variety of UK interiors and window types, visit the completed shutter project gallery. For homeowners fitting shutters as part of a wider period property restoration, the Victorian and Edwardian period home shutter guide covers the configuration and material choices that suit older properties best.