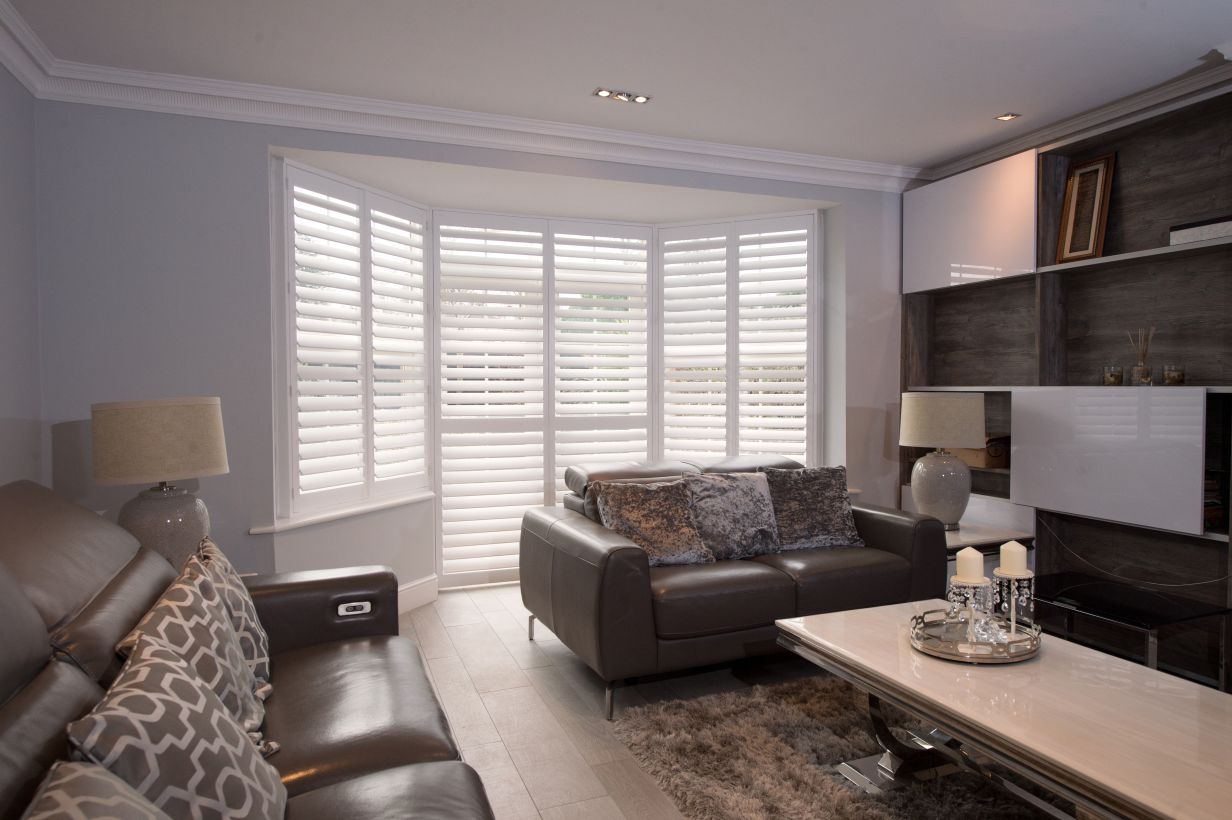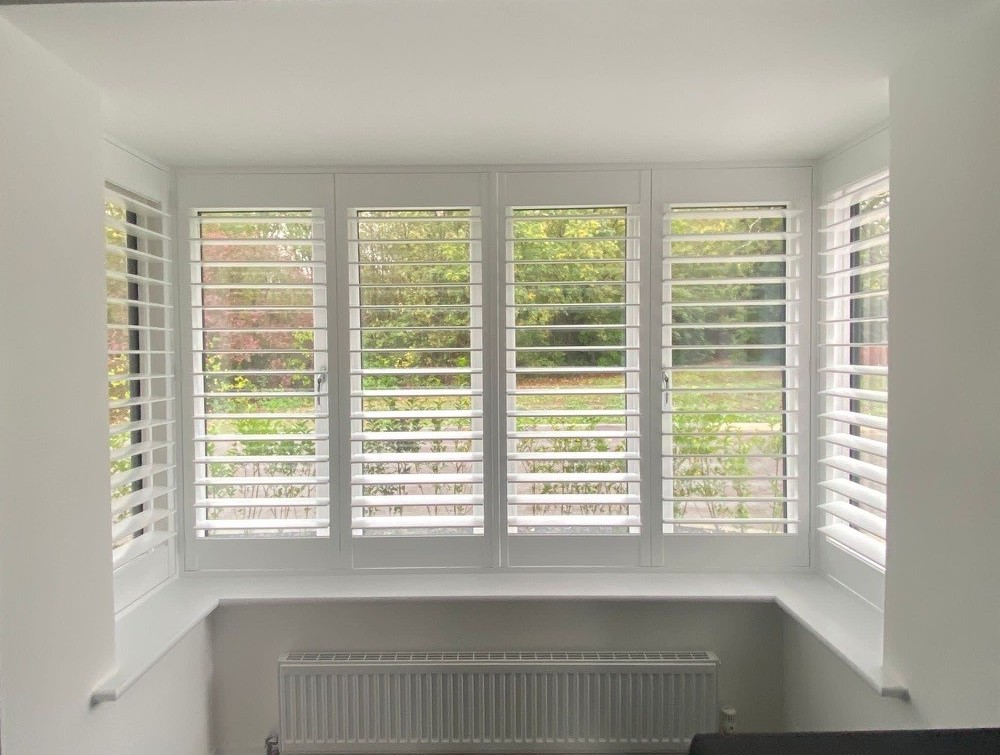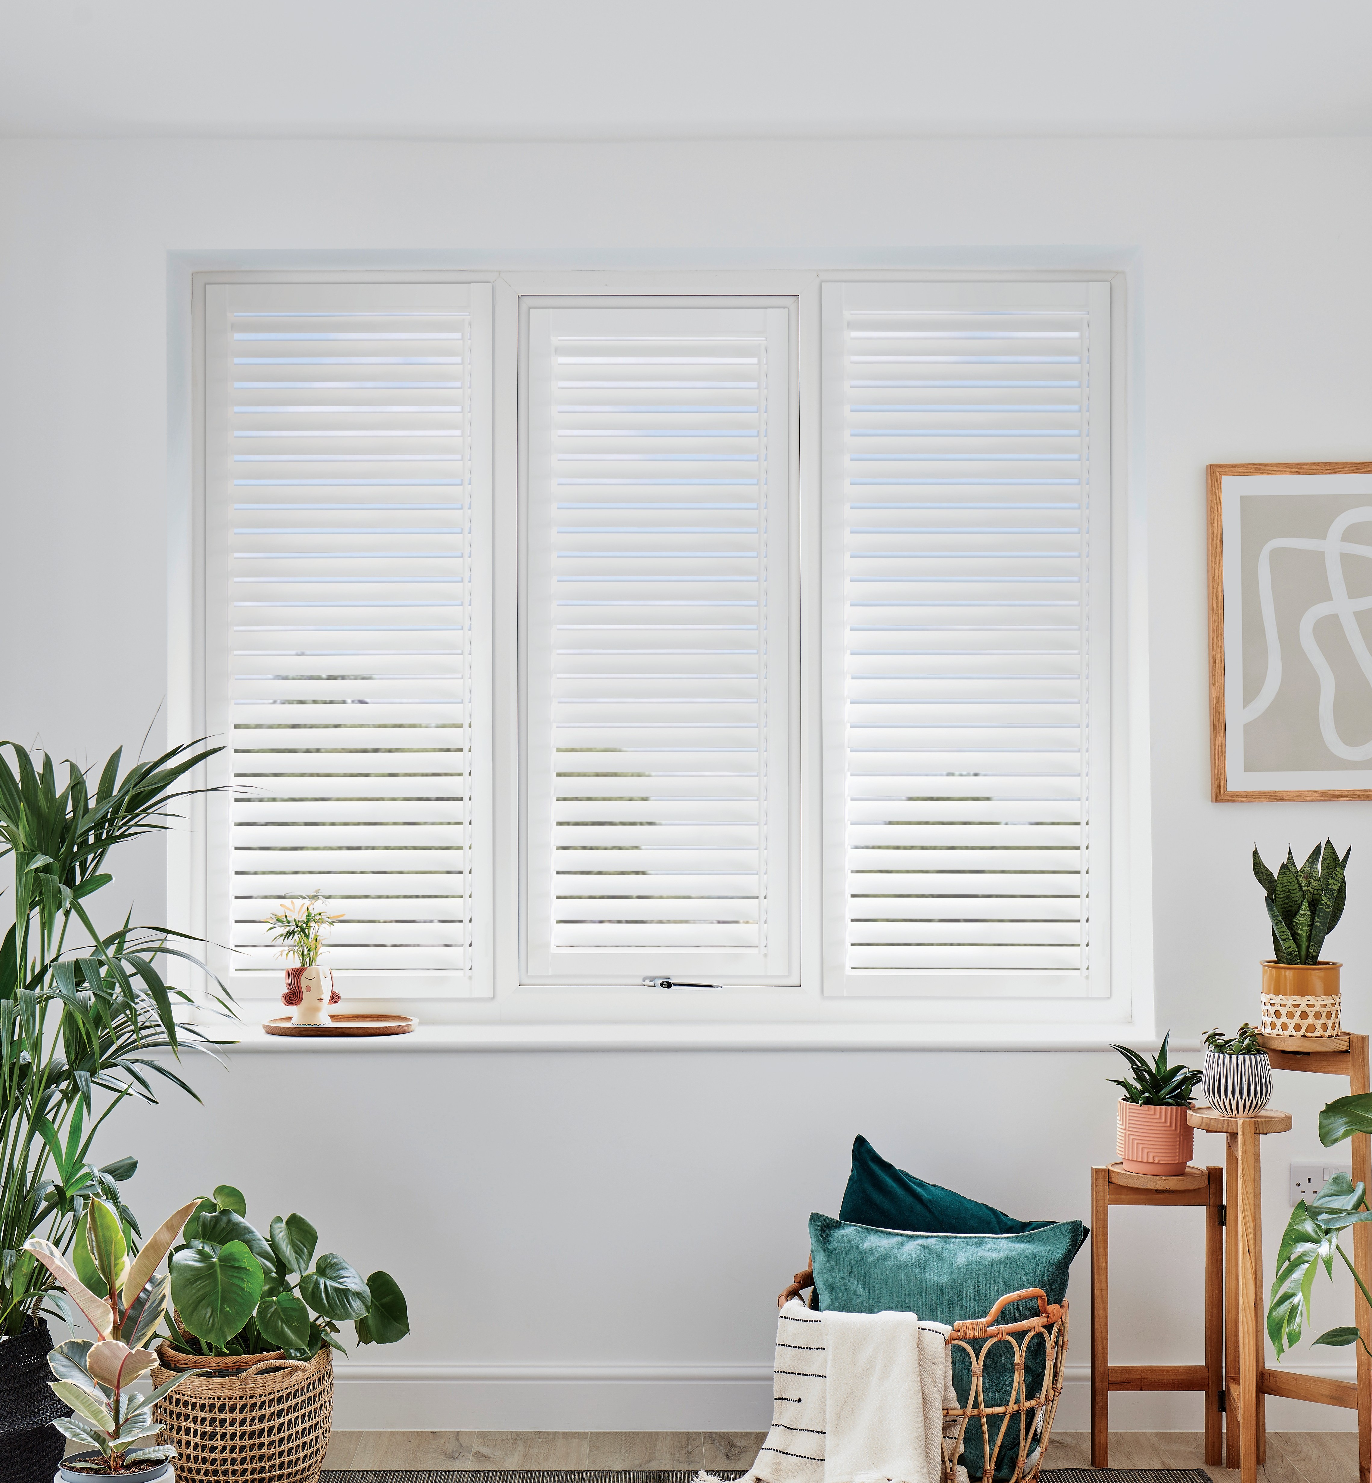
From raw material to profiled component
Plantation shutters are produced from three families of raw material: solid hardwood, composite (a cellular PVC core moulded to exact profiles), and extruded aluminium. Whatever the material, every finished panel requires the same component geometry — stile (the vertical side member), rail (the horizontal cross member), and louvre (the rotating slat). The differences between materials lie in how those components are shaped, how they are joined, and how they behave once installed in a UK home.
For timber shutters — such as Endura, our kiln-dried hardwood range — the process begins with timber selection. Boards are assessed for moisture content, consistent grain direction, and the absence of knots or defects that would create weak points in a structural louvre or stile. Selected timber passes through moulding machines that cut each component cross-section in a single pass: the radiused face of the louvre, the routed mortise in the stile edge, the shouldered tenon on each rail end. Tolerances at this stage are typically held to ±0.5mm per component; anything looser accumulates as visible play in the assembled panel.
For Mimeo composite shutters, the component profile is determined by the extrusion die rather than a milling pass; the cellular PVC arrives already at its finished cross-section and requires only cutting to length and preparation of joint surfaces. Dura aluminium shutters follow the same logic: each louvre, stile, and frame section is extruded to exact profile and arrives as metre lengths ready for cutting, finishing, and assembly. The absence of a shaping stage — combined with the inherent dimensional stability of both materials — means composite and aluminium panels are considerably less susceptible to the seasonal swelling and shrinkage that timber undergoes as indoor humidity varies across a UK year. The article on why Shutters Factory produces its own shutters in-house explains the quality control advantages of this approach, and our UK production facility gives a closer look at the manufacturing environment itself.
Assembly: joining stiles, rails, and louvres into a panel
Once components are profiled and cut to length, assembly begins. For hardwood panels, stiles and rails are joined using mortise-and-tenon jointing — the rail tenon seats in the matching stile mortise and is bonded with structural adhesive — or reinforced with concealed dowels. Corner joints are clamped square until the adhesive cures. Louvres are then hung between the stiles: each louvre carries a pin at both ends that fits into a corresponding cup in the stile face, and the pins are tensioned so the louvre holds its set position while still rotating smoothly under hand pressure.
The tilt rod — the vertical bar connecting all louvres and allowing them to rotate simultaneously — is attached once the full louvre array is in place. On a standard visible-tilt-rod configuration, a plastic staple on each louvre face clips to the rod, which hangs freely from the top rail. On a hidden-tilt system, the mechanism is routed into the back of each louvre so that the panel face appears unbroken. Both configurations are set to a specified friction level at assembly: too loose and louvres drift when disturbed; too tight and the rod requires uncomfortable force to operate.
For composite and aluminium panels, assembly uses mechanical fastening — corner brackets and screwed joinery — rather than glued wood joints. The panel derives its structural integrity from the fastening system rather than a cured adhesive bond. Both methods produce comparable rigidity when correctly executed; the composite and aluminium route is simply less sensitive to the curing-environment variables — humidity, temperature, clamping pressure — that can affect glued timber joints in factory conditions.
Painting, quality inspection, and packing for dispatch
Once assembled and adjusted, panels receive their finish. For painted shutters — which represent the great majority of UK production — this means a primer coat applied and sanded back, followed by one or two topcoats of a water-based formulation that cures to a hard, wipe-clean surface. The colour is fixed at the survey stage, so the factory paints each batch of panels to the specified shade before dispatch. For composite and aluminium, the pre-applied powder-coat finish means no in-house painting is required; panels are inspected after cutting and assembly for any coating damage at cut edges or fastening points.
The quality inspection stage checks panel squareness (diagonal measurement to confirm the frame has not racked), louvre tension and parallel alignment across the full stack, tilt rod travel from full-open to full-closed without binding, and finish consistency under raking light. Panels that pass inspection are labelled to the specific window opening from the survey sheet — each panel carries a reference to the room, window position, and orientation. The labelling system is what allows a fitter arriving at an installation with twenty panels to place each one correctly without re-measuring on the day.
Made-to-measure: how your survey determines the factory order
The survey is what distinguishes a made-to-measure shutter from an off-the-shelf alternative, and it is the stage at which every subsequent manufacturing decision is fixed. A surveyor visits your home, measures each window to the nearest millimetre, assesses the reveal depth and squareness, and specifies the frame type: typically an L-frame where the shutter sits inside the reveal, or a Z-frame where the reveal is too shallow and the frame sits proud against the wall face. These frame decisions determine how each panel is dimensioned in the factory. A window that is 2mm out of square requires a panel with corresponding compensation built in — compensation that can only be specified after a physical site visit.
The survey also fixes the configuration choices that determine what the factory produces: louvre size (47mm, 64mm, or 89mm — each requiring a different component profile and producing a panel of different overall depth), the presence or absence of a mid-rail, the tilt mechanism type, and the paint colour. A 47mm louvre panel and an 89mm louvre panel are not the same product with different slat spacing — they are manufactured to entirely different dimensions using different component tooling. Our article explaining how louvre size shapes a panel's proportions and visual weight covers these differences clearly.
For a complete account of what a surveyor assesses during a home visit and how those measurements translate to a factory order, our step-by-step guide to the shutter installation process covers the survey-to-fitting sequence in full. To understand why choosing a UK manufacturer over an import dealer affects quality control and lead times, our guide on why UK manufacture matters sets out the practical differences.
Supply and fit: from factory dispatch to installation day
In the supply-and-fit model, completed and labelled panels are delivered directly to the installation team. The fitter arrives with the panels for a specific address, cross-checks them against the survey sheet, and begins with frame installation: L- or Z-frame sections are cut on site to the final opening width and fixed into the reveal or against the wall face. Frame squareness is verified before any panel is hung. Once the frame is in place, panels are hung on their hinges — the fitter adjusts hinge tension and panel alignment so that every panel opens cleanly, closes flush against its neighbour, and sits plumb within the frame.
Final adjustments include louvre tension re-setting if the factory calibration has shifted during transit, tilt rod clip re-seating where needed, and a horizontal alignment check across multi-panel windows to confirm mid-rail sections read as a single continuous line. The fitter walks through the operation of each shutter with the occupants: how to tilt the louvres for privacy, diffused light, or maximum ventilation; how to fold panels back for full window access; and what the maintenance routine involves. Our article on how to clean plantation shutters correctly sets out the post-fitting care routine in practical detail.
Lead times, pricing, and how to get started
From the date of the survey, a standard made-to-measure plantation shutter order in the UK takes eight to twelve weeks to manufacture and install. The variables affecting this window include the material chosen (powder-coated composite and aluminium ranges typically sit toward the upper end), current order volume in the factory, and installation complexity — shaped shutters for arched or angled windows require additional fabrication time. Prices for a typical London home start from around £150–£200 per square metre for composite, rising to £250–£350 for hardwood and aluminium depending on configuration and specification. For a detailed breakdown of every stage in the ordering timeline, our guide to UK shutter lead times sets out realistic milestones and what affects each one.
The starting point is always a free survey, which carries no obligation to proceed. A surveyor visits your home, takes accurate measurements, walks through material and configuration options for each window, and provides a full written quotation. You can book your free home survey online at any time. To see every material and configuration available before your survey appointment, browse the complete range of made-to-measure shutters we produce, or see finished work in our photography of completed UK shutter installations.