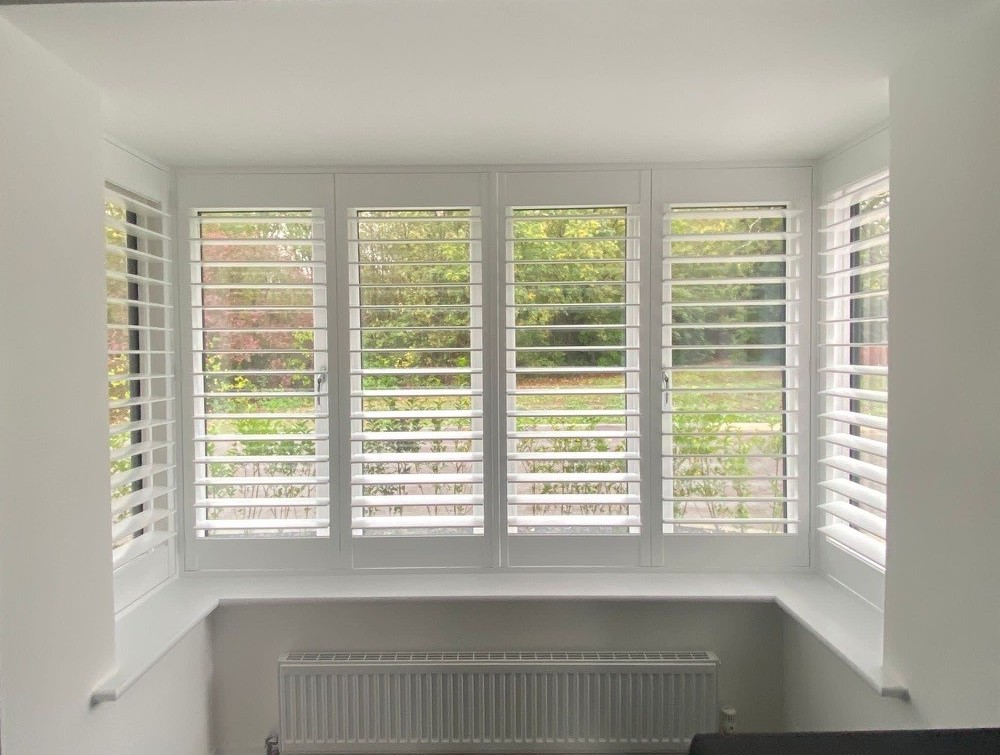
What makes corner and wrap-around windows a distinct challenge
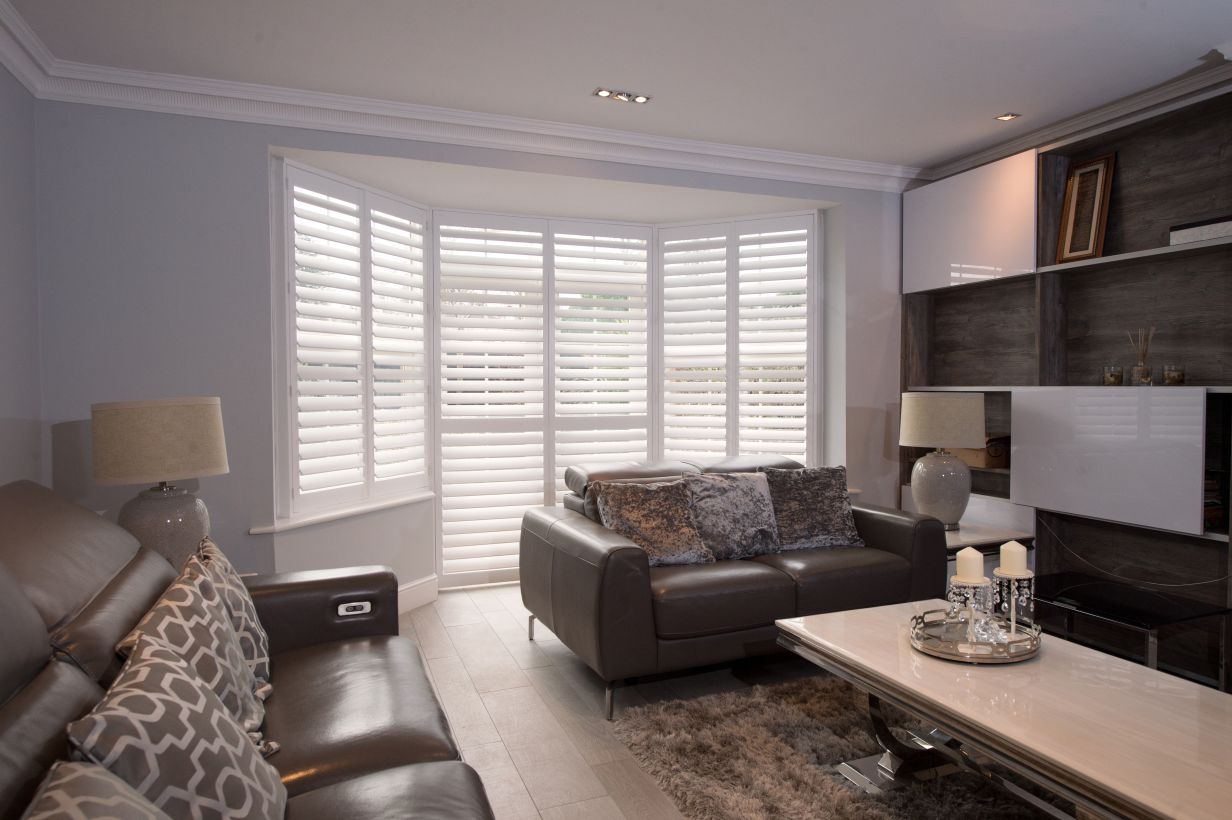
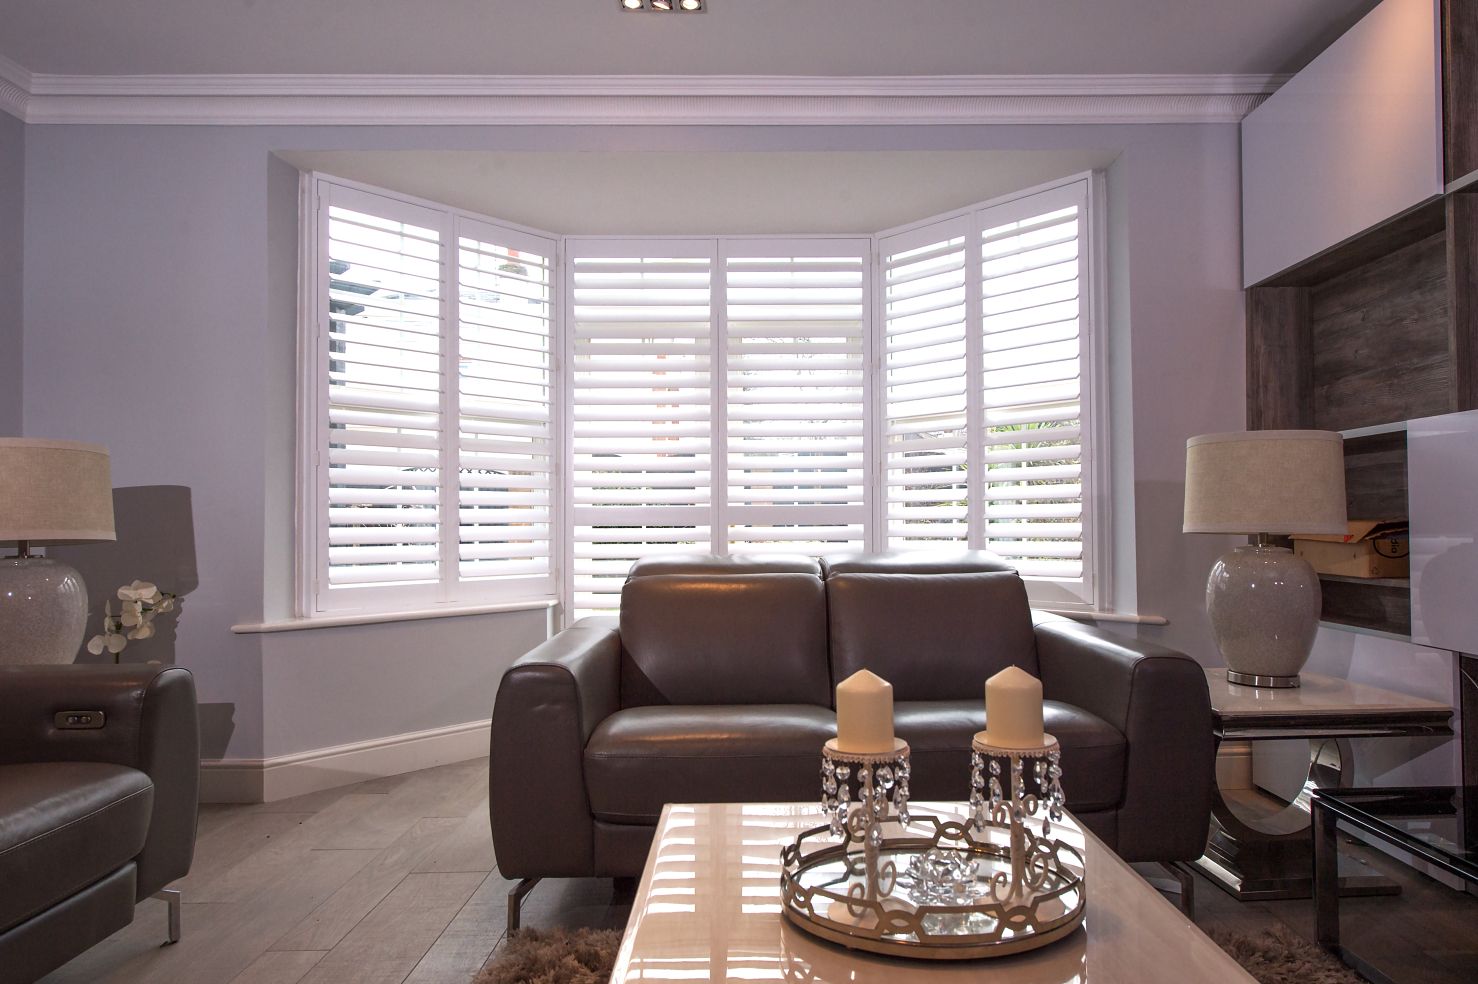
Corner windows — openings where glazing runs across two walls meeting at a right angle or a compound angle — are among the most striking architectural features in both period and contemporary UK homes. They appear in very different contexts: the obtuse-angled bay of a 1930s semi-detached house; the square-return glass corner of a rear extension in a Victorian terrace; the floor-to-ceiling glazed corner of a modern self-build. What all of them share is that the window cannot be treated as a single opening. Each face is a separate measurement, carrying its own width, height, reveal depth, and sill condition. And the corner itself — the junction where two adjacent shutter panels or two adjacent frames must meet — is a specific technical detail that has no equivalent in a straightforward rectangular window.
Standard curtain tracks and blinds deal with this problem poorly. A curtain track bent around a corner produces bunching and poor draw at the junction point; a blind covering each face separately leaves a visible gap at the corner and provides no coverage of the angle itself. Plantation shutters, because they are made to measure for each individual light and because the frames are manufactured to accommodate non-standard angles, resolve the corner neatly: each panel is sized to its face, the frames meet at the recorded corner angle, and the overall result is a continuous treatment that follows the window's geometry without visible interruption.
For properties where the corner opening incorporates a projecting bay — the three-light angled bay common in Victorian and Edwardian terraces — see how bay and multi-angle window shutters are framed on the styles page. Our companion article on bay window shutter styles and fitting approaches covers measurement, junction options, and frame detailing in depth for every bay type.
Hinged panels or tracked system: choosing the right configuration
The choice between hinged and tracked panels is determined primarily by the width of each face and by what the opening is used for.
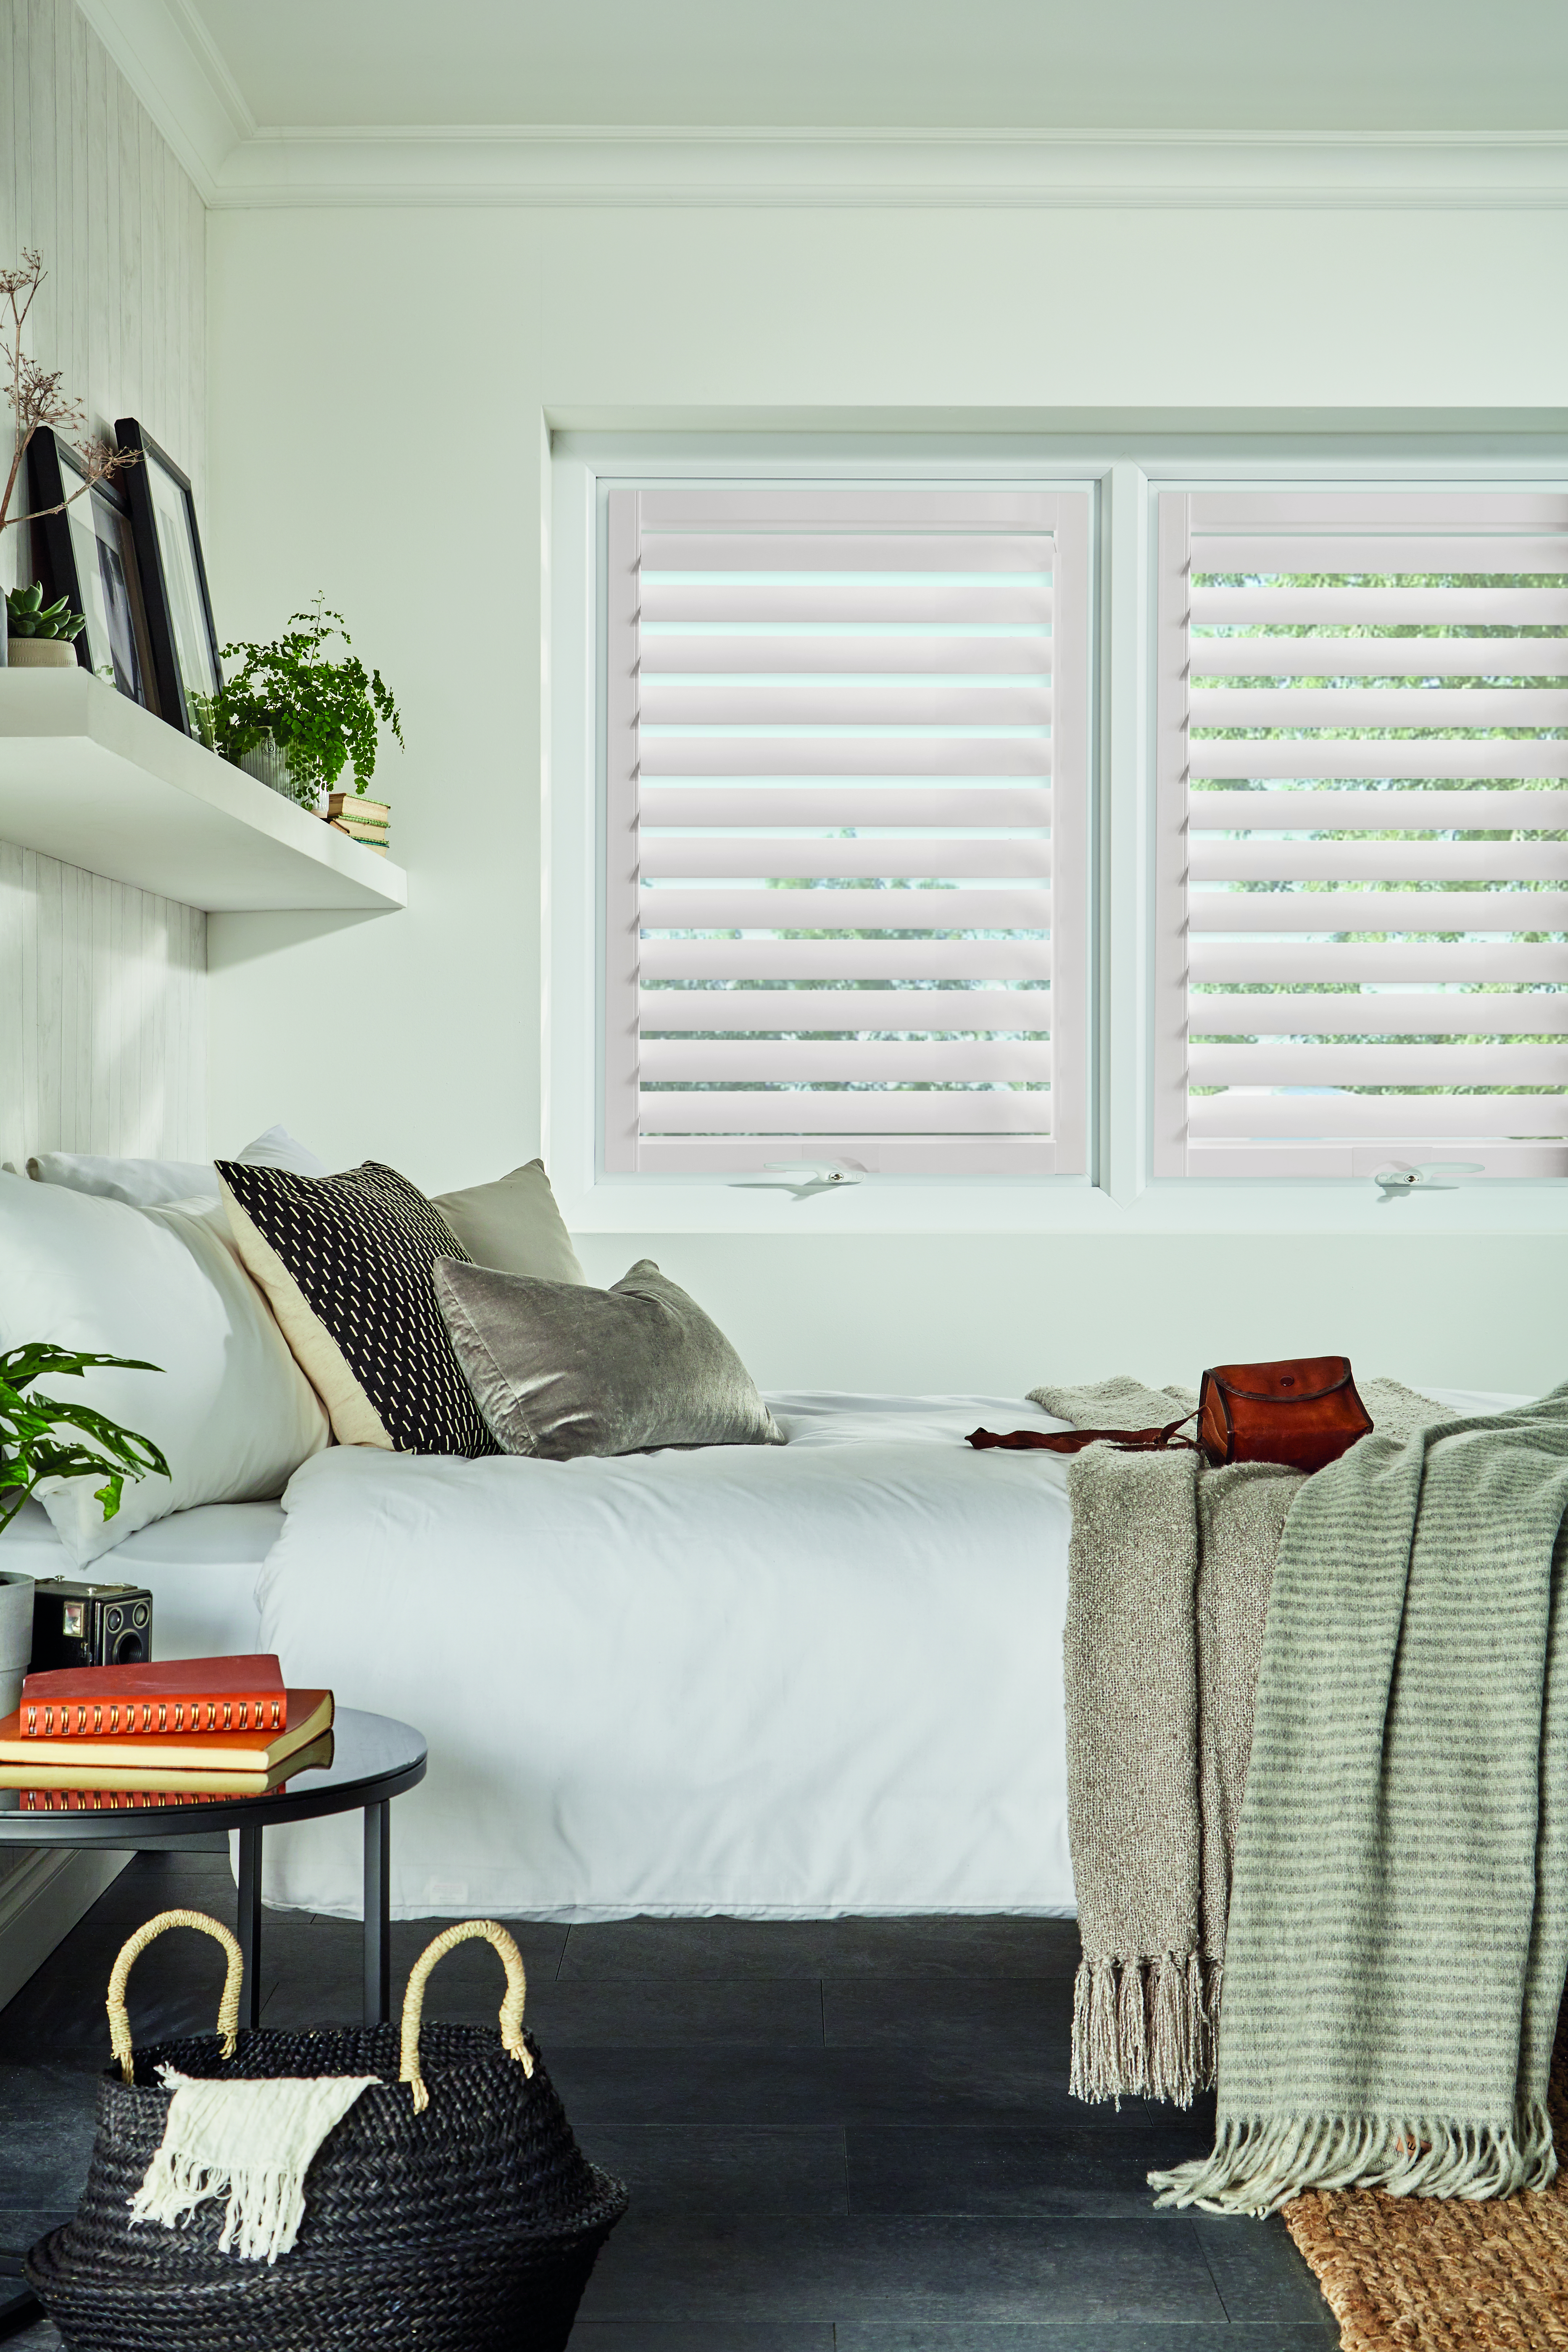
For a corner window where each face is up to approximately 1,800–2,000 mm wide, hinged full-height panels are the standard specification. On a right-angle corner, the panels on each face fold back into the reveals in the usual way — away from the corner junction and towards the wall on each side. When both sides are folded open simultaneously, the glass is fully clear and the panels rest against the return walls with no overlap or interference at the corner. For corner windows of this type, the same full-height hinged plantation shutter configuration used on a standard rectangular window works without modification to the panel design; only the frame junction at the corner requires specific detailing.

For wider wrap-around openings — a long run of sliding or bifold glazing meeting a second face at 90°, or a glass-corner extension where each face runs to 3,000 mm or more — hinged panels cannot stack clear of the glass without becoming impractical. A hinged panel must stack somewhere when it is open; a 3,000 mm face split into three equal panels of 1,000 mm each produces a stack depth of 300 mm or more per panel, which can obstruct the clear opening significantly. In these cases, a tracked panel system with a ceiling-mounted rail is the correct specification: panels slide rather than fold, stack behind one another at the end of the run, and leave the full clear width of the opening available when the system is open. Our companion article on tracked shutters for bifold and wide-opening doors covers the track and panel configuration in detail, including how the track turns a corner for a true wrap-around installation.
The corner junction: the technical detail that determines finished quality
The junction where two adjacent shutter frames meet at the corner is the critical quality point in any corner installation. In a right-angle corner, the two frames meet at 90°; in an obtuse-angled bay return, the angle may be 112°, 135°, or any compound angle recorded during the survey. The surveyor confirms this angle precisely using a digital protractor at the site visit — and it is this recorded angle, not an assumed 90°, that determines how the corner is framed.
For hinged panel configurations, the corner junction is handled in one of two ways. A corner post — a finished timber or composite upright occupying the corner space — provides a fixing point for both adjacent frames and produces a visible joint between the two faces. A post-less or mitred junction, where the two frames are manufactured with angled cuts at their meeting edges, produces a tighter finish with a finer visible seam and no post. The choice between the two depends on the reveal depth available at the corner, the structural substrate available for fixing, and the homeowner's preference for the finished appearance. For tracked configurations, the track itself turns the corner on a manufactured radius or a right-angle bracket, and the panels slide around the turn. For a broader look at how non-standard angles are templated and manufactured for both hinged and tracked systems, our guide to shutters for arched, angled, and non-rectangular openings covers the same templating process applied to shaped heads and compound reveals.
Material considerations for corner and wrap-around openings
Corner openings in modern rear extensions — glass-walled additions to Victorian and Edwardian terraces — frequently face a south-west or west aspect and receive direct afternoon sunlight on at least one face. They also tend to be in rooms that connect to a kitchen or dining area, where cooking moisture and ambient humidity are higher than in a bedroom or sitting room. Both factors favour composite over hardwood for these openings.
Mimeo composite shutters resist moisture without swelling or warping, and the solid polymer core maintains its precise dimensions regardless of the temperature cycling that a glass-corner extension experiences through the seasons — warm in summer, cold in winter, condensation-prone at the junction between old masonry and new glazing. The composite finish is visually indistinguishable from painted timber and carries the same product guarantee as hardwood in equivalent sizes.
For corner windows in period rooms — a Victorian front bay or a 1930s angled-corner window — paulownia hardwood is appropriate where ambient humidity is typical for a living room or bedroom. Paulownia is lightweight relative to its structural strength, which simplifies handling during fitting in tight corner reveals or at any height where a heavy panel would be awkward to manoeuvre. The full range of materials, finishes, and louvre widths for every corner installation type is available in the complete shutter product range.
What the survey covers for a corner or wrap-around window
A corner window survey takes longer than a standard rectangular window survey because every face is measured separately and the corner angle must be confirmed before production begins. For a simple two-face right-angle corner, this typically adds 20–30 minutes to a standard home survey appointment. For a multi-face wrap-around installation with more than two faces, or a tracked configuration, the surveyor allows a full appointment for the corner windows alone.
During the survey, the surveyor records: the width of each individual panel on each face; the height from sill to head; the reveal depth on each face; the sill condition and material; the fixing substrate at the corner post position; and the precise angle between adjacent faces. These measurements go directly to production — there is no intermediate stage at which the recorded angle is reinterpreted or approximated. For louvre size guidance across different panel widths, our louvre size comparison guide explains how 47 mm, 64 mm, and 89 mm blades perform differently on wide corner panels, and which specification suits which room type. Browse the installed project portfolio to see how corner and wrap-around configurations have been finished in completed installations across London and the South East.
2026 pricing, lead times, and next steps
Corner window shutters are priced on a per-face basis, with an additional corner junction allowance built into the quotation. A single face of a corner installation at 1,200 mm wide by 1,500 mm tall in composite runs from £650 to £1,050 supply and fit in 2026; a face at 1,800 mm wide and the same height sits in the £900–£1,400 range. The corner junction — whether a post-less mitred frame or a corner post — typically adds £80–£150 to the overall quotation depending on the configuration and the complexity of the angle. Wide tracked systems covering two or more faces are quoted by the linear metre of track plus the individual panel price; a four-panel tracked system covering two faces of 1,500 mm each runs from £2,200 to £3,500 supply and fit depending on material and panel count.
Manufacturing lead times follow the standard schedule: eight to ten weeks for composite and paulownia, ten to twelve weeks for hardwood. Fitting time for a two-face corner window is approximately 2.5–3 hours, including the additional time for corner post or junction detailing. To begin the process for your corner or wrap-around opening, arrange a free home survey and note the number of faces and approximate dimensions in your booking request — the surveyor will arrive with corner-junction samples and the measurement equipment for compound angles.