Why windows are the biggest heat-loss point in UK homes
Windows account for a disproportionate share of heat loss in UK homes — estimated at around 10 to 25 per cent of total heat loss in a typical mid-terrace, depending on the glazing specification and how much of the wall is glass. The reason is straightforward: glass has a very low thermal resistance (U-value) relative to any insulated wall construction. A standard single-pane sash window in a Victorian terrace may have a U-value of 5–6 W/m²K, meaning every square metre loses five to six watts of heat energy for each degree of temperature difference between inside and outside. Double glazing brings this down to roughly 1.4–2.8 W/m²K depending on the unit specification, and modern triple glazing reduces it further still — but even double glazing loses far more heat than an insulated cavity wall.
For the millions of UK homes that cannot or should not replace their windows — listed buildings, conservation area terraces, period properties where original sash windows are a significant architectural feature — reducing heat loss through the existing glass is the most practical lever available. Secondary glazing is the conventional solution, but it is expensive, requires permanent installation, and creates a cleaning and maintenance burden. Plantation shutters offer an alternative that is fully reversible, aesthetically suited to period properties, and effective at reducing heat transfer through the window plane in both winter and summer directions. The thermal performance of shutters is well documented; the detailed analysis in the specialist guide to shutters for insulation and thermal benefits covers the heat-transfer physics in depth, including U-value estimates for different shutter configurations against the window.
How plantation shutters create an insulating layer at the window
The core thermal mechanism of a closed plantation shutter is the creation of a still-air buffer between the panel and the glass. Still air is an excellent thermal insulator — it is the principle behind cavity walls, double-glazed units, and down-filled duvets. When a shutter panel is closed across the window, the air trapped in the space between the glass surface and the shutter face cannot circulate freely, which interrupts the convective loop that drives a significant portion of heat loss through an uncovered window.
Without a covering, cold glass generates a descending convective current: air in contact with the cold pane chills, becomes denser, falls toward the sill, spreads across the floor, and draws warmer room air down to replace it. This loop moves heat out of the room continuously. A closed shutter panel interrupts this loop by presenting a warmer surface to the room air — warmer because the shutter is not in direct contact with the outside, unlike the glass — and confining the cold-glass convection to the sealed air pocket between the shutter and the window. The result is that the room side of the shutter stays considerably warmer than the inner glass surface would without a covering, reducing both radiated heat loss and the uncomfortable draught effect that uncovered single-glazed windows produce.
The size of the still-air gap between panel and glass affects how well the insulating buffer works. Too small a gap — less than about 20mm — allows conduction across the gap to dominate; too large and convective circulation within the gap itself begins to undermine the insulation. The reveal depth of a standard UK window — typically 80–150mm in Victorian and Edwardian masonry construction — positions the shutter panel at a gap that falls well within the range where the still-air buffer functions effectively.
Which shutter style delivers the best thermal performance
Flush-faced shutters built without louvre gaps are the most thermally effective configuration available. With no apertures in the panel face, solid shutters present a continuous surface across the window opening that eliminates all direct conductive pathways through the louvre gaps and maximises the still-air buffer. The insulating performance of solid panels in winter use is measurably higher than that of louvred shutters at the same reveal depth. They are most commonly specified for bedrooms, nurseries, and street-facing ground-floor rooms where total light control is also a priority — and their thermal benefit during winter nights reinforces the case for them in any room where sleeping comfort and warmth retention matter. Our detailed guide to the blackout and insulation advantages of solid panel shutters covers both performance characteristics together, since they arise from the same louvre-free panel construction.
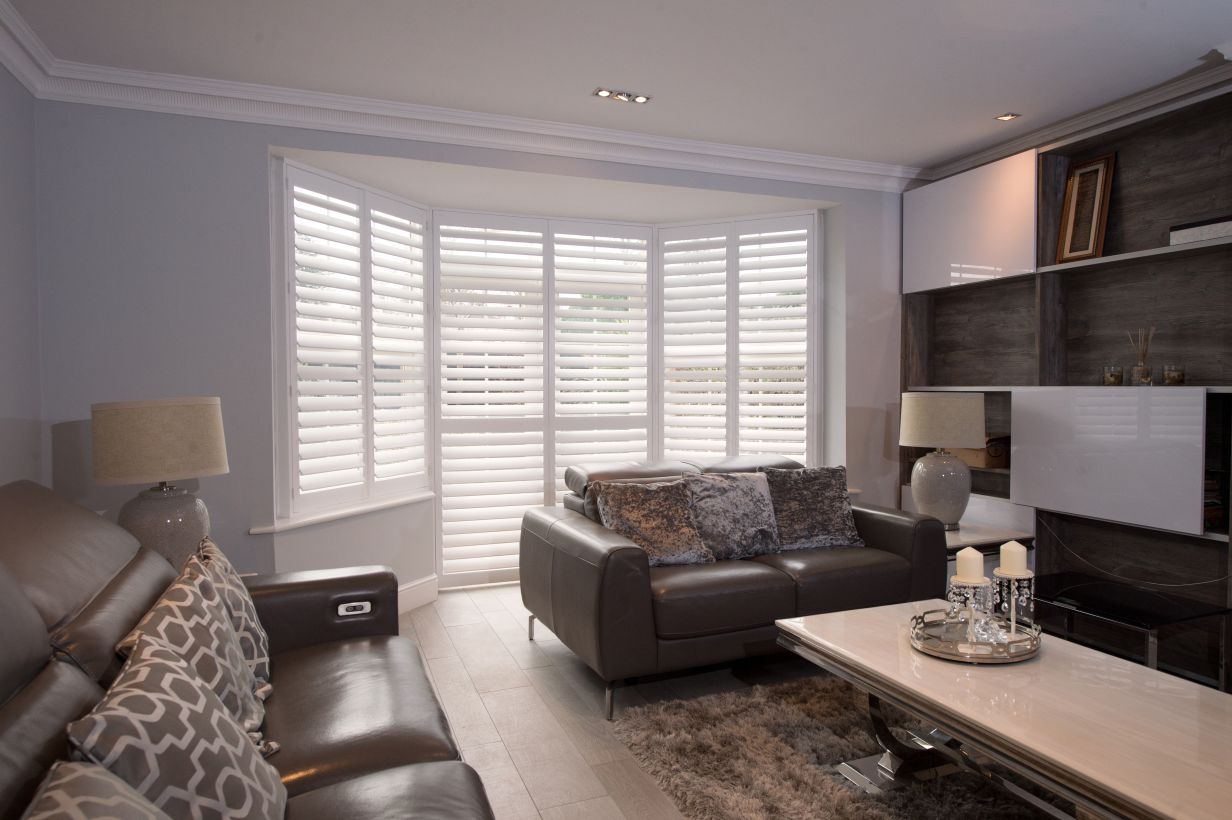
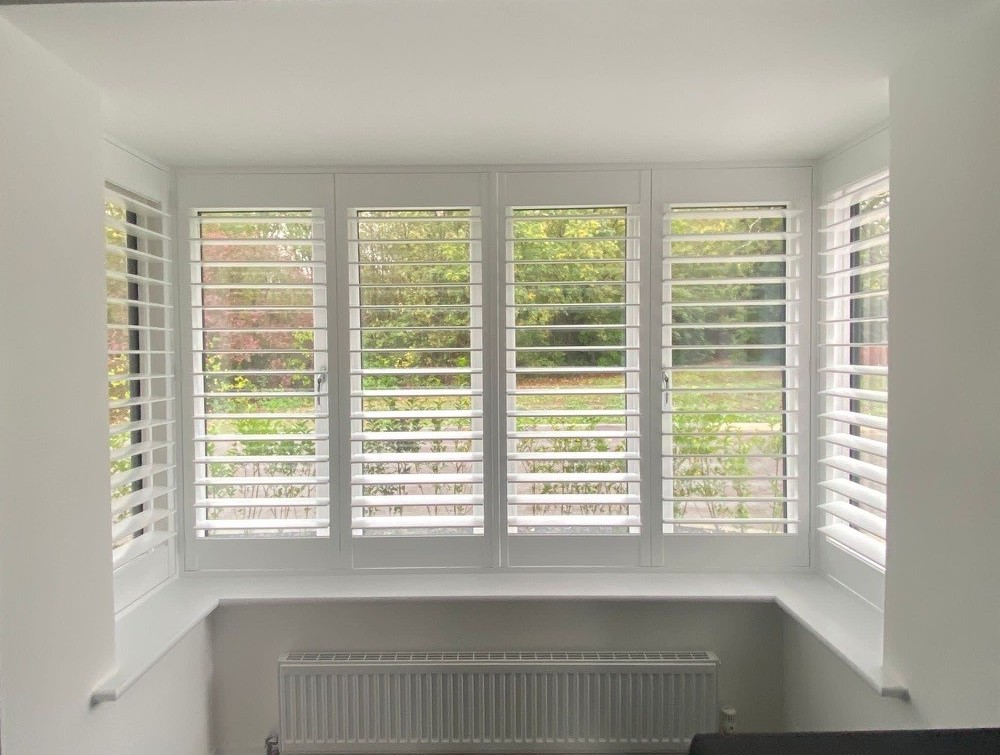
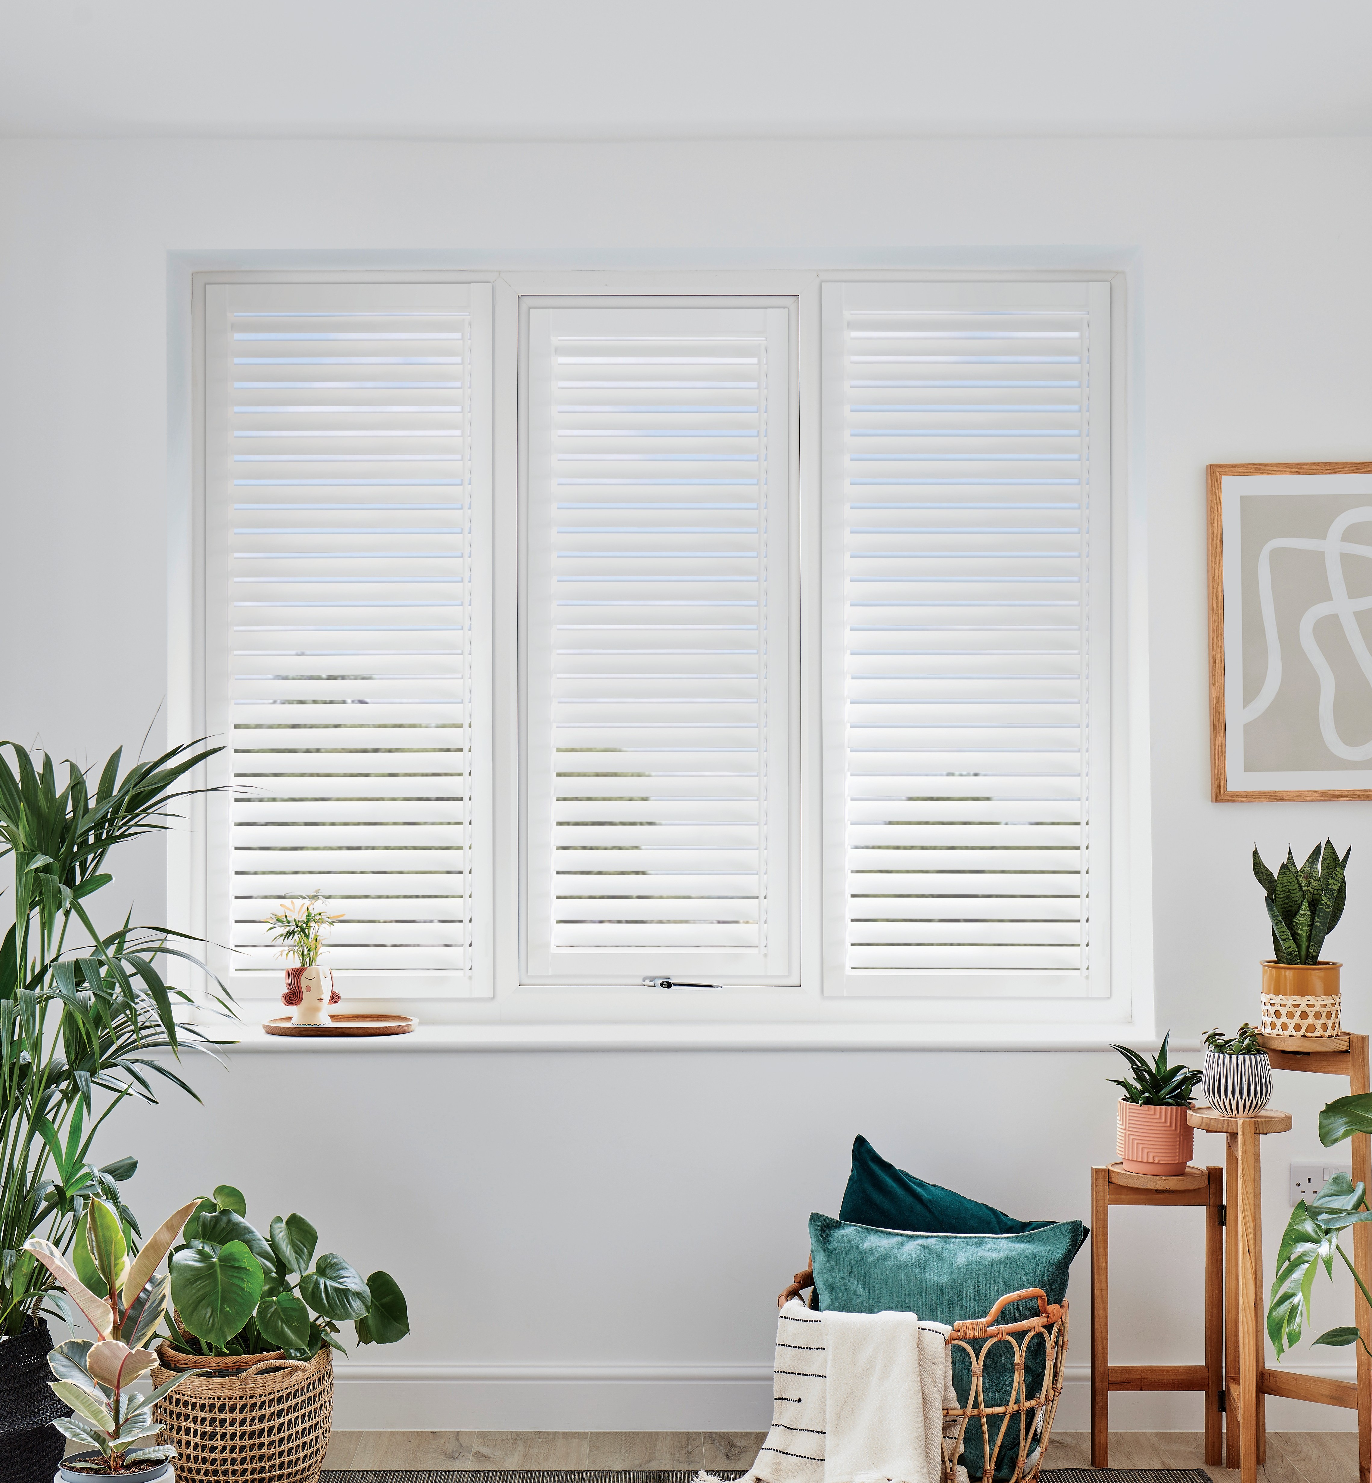
Louvred panels covering the whole window from sill to head are the most commonly installed energy-efficient shutter configuration in the UK because they balance thermal performance with the flexibility to open or angle the louvres for ventilation and light control during the day. At maximum closure — louvres at their tightest position — 89mm louvres achieve a higher surface coverage ratio than narrower 47mm blades, leaving a smaller proportion of the total panel face open to direct heat transfer. For period properties where energy efficiency and aesthetic quality are both priorities, full-height panels with 89mm louvres in hardwood or composite material represent the practical optimum: excellent insulating performance when closed, full controllability when open.
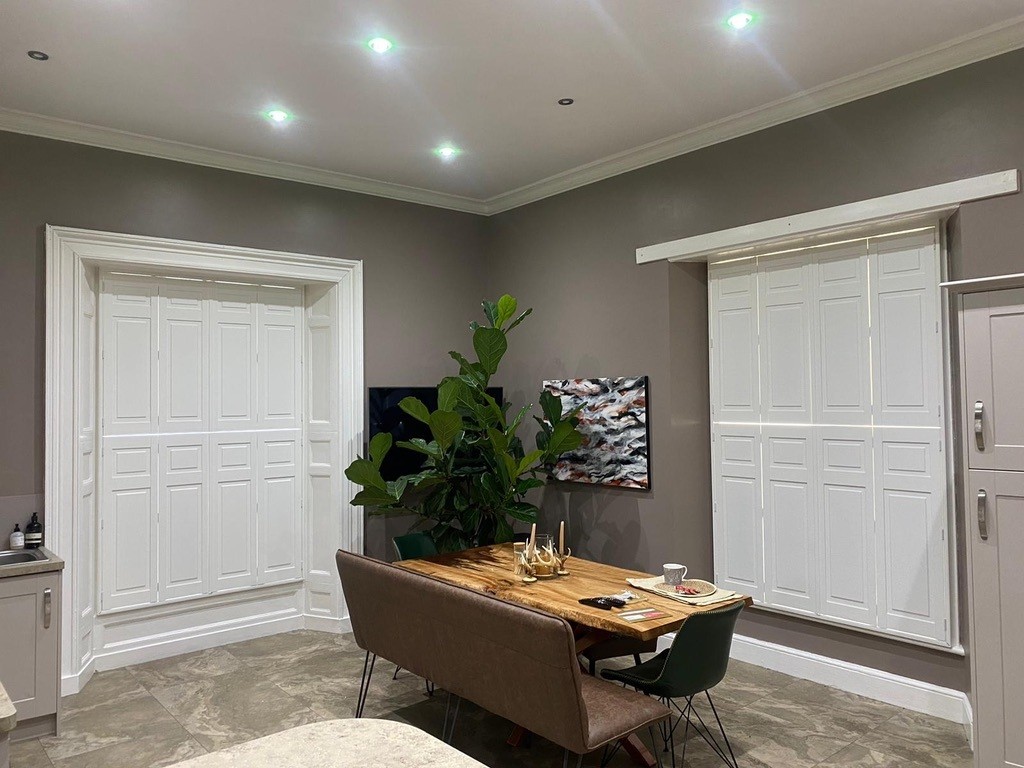
Independently operated upper and lower panels suit rooms where different levels of the window need to be managed separately — a Victorian sash where the upper half is a light source and the lower half faces a street-level sightline, for instance. Tier-on-tier shutters allow the lower panels to remain closed for draught-proofing and insulation in winter while the upper panels are opened for daylight; in summer, the reverse arrangement — upper panels closed to block direct sun while lower panels are opened for ventilation — delivers useful solar shading without sacrificing airflow.
Material comparison: how wood, composite, and aluminium differ thermally
The material of the shutter panel itself contributes to the thermal picture, though its effect on total insulating performance is smaller than the difference between open and closed, or between louvred and solid configuration. Among the main material options, hardwood has the best inherent thermal resistance: timber is a natural insulator, with a thermal conductivity roughly 60 times lower than aluminium. The Endura hardwood range — kiln-dried to a precise moisture content and manufactured to a consistent section — provides the most thermally resistant panel of any standard product specification, making it the natural choice for period properties where energy efficiency and premium material quality are priorities.
Composite shutters in high-quality formulations — injected from hardwood fibre bound in a polymer matrix — also have low thermal conductivity and perform well as insulators. The polymer content reduces conductivity slightly below that of pure timber in some formulations, and the non-porous surface eliminates the moisture-related performance variation that can affect poorly-specified solid wood shutters in rooms with fluctuating humidity. The Mimeo composite range is a practical choice wherever moisture resistance and thermal insulation both matter — utility rooms, kitchens, bathrooms, and conservatories — providing a panel specification that performs reliably across a wide temperature and humidity range without the warping risk of timber in humid conditions.
Aluminium shutters have the lowest inherent thermal resistance of the three main materials: aluminium conducts heat roughly 200 times more readily than wood. However, modern aluminium shutter profiles are constructed as hollow sections that trap air within the extrusion, which substantially improves the effective thermal performance of the finished panel. The reduction in thermal benefit compared to wood or composite is real but modest in practice, and aluminium shutters are preferred in applications — large tracked systems, bi-fold door spans, commercial properties — where structural performance outweighs the marginal thermal differences between material specifications.
Keeping rooms cool in summer: the other side of energy efficiency
Energy efficiency runs in both directions. Just as shutters reduce heat loss in winter, they can significantly reduce unwanted solar heat gain in summer — keeping rooms cooler without air conditioning and reducing the energy required to maintain comfortable temperatures in warm weather. The UK's south-facing rooms, rear extensions, and conservatories are the most likely to benefit from solar shading, particularly as summer temperatures in London and the south-east have risen through the 2010s and 2020s.
Plantation shutters provide controllable solar shading that other window treatments cannot match for precision. Angling the louvres to deflect direct sunlight while maintaining an air gap for ventilation keeps the room shaded without blocking the breeze — a combination that neither a fully-closed blind nor an open curtain can deliver simultaneously. In a south-facing living room or a rear extension in direct afternoon sun, the difference between an uncovered window and a shutter with louvres angled to deflect the sun is typically 3–6°C in internal temperature under sustained direct solar radiation: a significant comfort improvement that also reduces the demand on any cooling systems in the property. The complete guide to keeping rooms cool with shutters in summer covers louvre-angling strategies, room orientation, and the specific configurations that work best for different solar exposure patterns across the UK.
Condensation, damp, and the energy-efficiency connection
Condensation on cold window glass is more than a nuisance — it is a symptom of the thermal gradient that makes windows the weakest point in a home's thermal envelope. When warm, humid indoor air contacts the cold inner surface of single or older double-glazed panes, water vapour condenses on the glass. Over time, pooling at the sill promotes mould growth in the surrounding woodwork and can lead to structural damp in masonry reveals. Shutters address this problem indirectly by raising the effective inner surface temperature at the window plane: when the shutter is closed, the room-side face of the panel is warmer than the glass behind it, which means room air contacting the shutter surface condenses less readily than it would on exposed cold glass.
This is not a complete solution to condensation in poorly ventilated rooms — adequate ventilation remains essential — but it meaningfully reduces the frequency and severity of condensation events at windows where shutters are regularly closed at night. The relationship between shutters, surface temperature, and moisture management is explored in depth in the article on shutters and managing condensation and damp, which covers which rooms benefit most and how to combine shutters with ventilation improvements for best results.
Realistic savings and next steps
Plantation shutters are a genuine energy-efficiency improvement, but they are not a substitute for insulation or glazing upgrades where those are practical. The most accurate way to quantify the saving in any specific property is to consider the existing glazing specification, the number of windows covered, the room type, and how consistently the shutters are used — night closure in winter, solar shading in summer. In a period terrace with single-glazed sash windows, full overnight closure of shutters across all south and north-facing windows can meaningfully reduce the heat loss rate through those openings; in a modern property with high-performance triple glazing, the marginal thermal gain from adding shutters is smaller because the glazing is already performing well.
For homeowners considering shutters as part of a broader energy improvement — alongside loft insulation, draught-proofing, or heating system upgrades — shutters sit well alongside every other measure and complement each. They require no structural work, no planning permission in most cases, and no disruption beyond the fitting appointment. Browse real photographs of completed UK shutter installations across a range of property types to see how different configurations sit in both period and contemporary homes before your survey. Request a no-obligation measuring visit at your home and a specialist will assess each window, advise on the most thermally effective configuration for your specific glazing and reveal conditions, and provide a detailed written quotation. Explore the full range of made-to-measure shutter products to compare hardwood, composite, and aluminium options across every style before the appointment.