Hackney and Shoreditch's housing stock — what you're working with
Hackney is one of inner east London's largest and most architecturally varied boroughs, stretching from Shoreditch and Hoxton on the border with the City (E1/E2) northward through Dalston, London Fields, and Hackney Wick (E8, E9) to Homerton, Clapton, and Stoke Newington (E5, N16). Its housing stock covers the full range of post-industrial east London development: Victorian terraces, Edwardian bay-fronted houses, converted warehouse lofts, council-era blocks now in private ownership, and recent new-build apartment schemes. Understanding which category a specific property falls into is the starting point for any shutter specification, because each type presents a fundamentally different window scenario.
Victorian terraces make up the dominant residential stock across most of the borough. The streets around London Fields and Mare Street (E8), the wide avenues of Stoke Newington (N16), and the tightly-spaced rows behind Dalston Lane and Haggerston are characterised by two-up two-down or bay-fronted houses with tall sash windows and generous reveals. These are the windows plantation shutters are most naturally suited to: the reveal depth houses the shutter frame comfortably, the sash proportions work well with a full-height panel, and the rhythm of the louvres echoes what many of these houses originally contained as built-in folding shutters. For a similarly detailed treatment of adjacent east London property types and window scenarios, see the guide to shutters for Docklands and east London apartments, which covers the contrasting window configurations found further south in E14 and SE8.
At the borough's southern end, Shoreditch, Hoxton, and the streets around Old Street carry a completely different architectural character. Converted former warehouses, printworks, and garment factories — now loft apartments — have glazing that is fundamentally industrial in scale: large steel-framed windows sometimes spanning an entire elevation, floor-to-ceiling glass panels with minimal reveals, or original factory fenestration retained as a design feature in a contemporary interior. The shutter solutions here are equally distinct from the Victorian terrace specification: tracked systems and aluminium profiles replace hinged hardwood panels when a single opening exceeds the practical span of a conventionally hinged shutter. Our east London shutter service covers every Hackney postcode — E1 through N16 — including the E2 areas where residential and light-industrial conversion stock sit side by side.
Shutter styles that suit Hackney and Shoreditch properties
Five styles address the range of window types found across this area. The right choice depends on the property type, floor level, and whether street-level privacy or maximum daylight is the dominant priority.
- Full-height shutters — the default for Victorian and Edwardian sash windows across Hackney's period stock. A single hinged panel per side runs from the window board to the head of the reveal, with an optional mid-rail for independent louvre tilt above and below. On the tall sashes of Stoke Newington N16 and the London Fields streets of E8, the proportions suit the vertical emphasis of the window naturally. Explore full-height shutters across the full louvre and finish range.
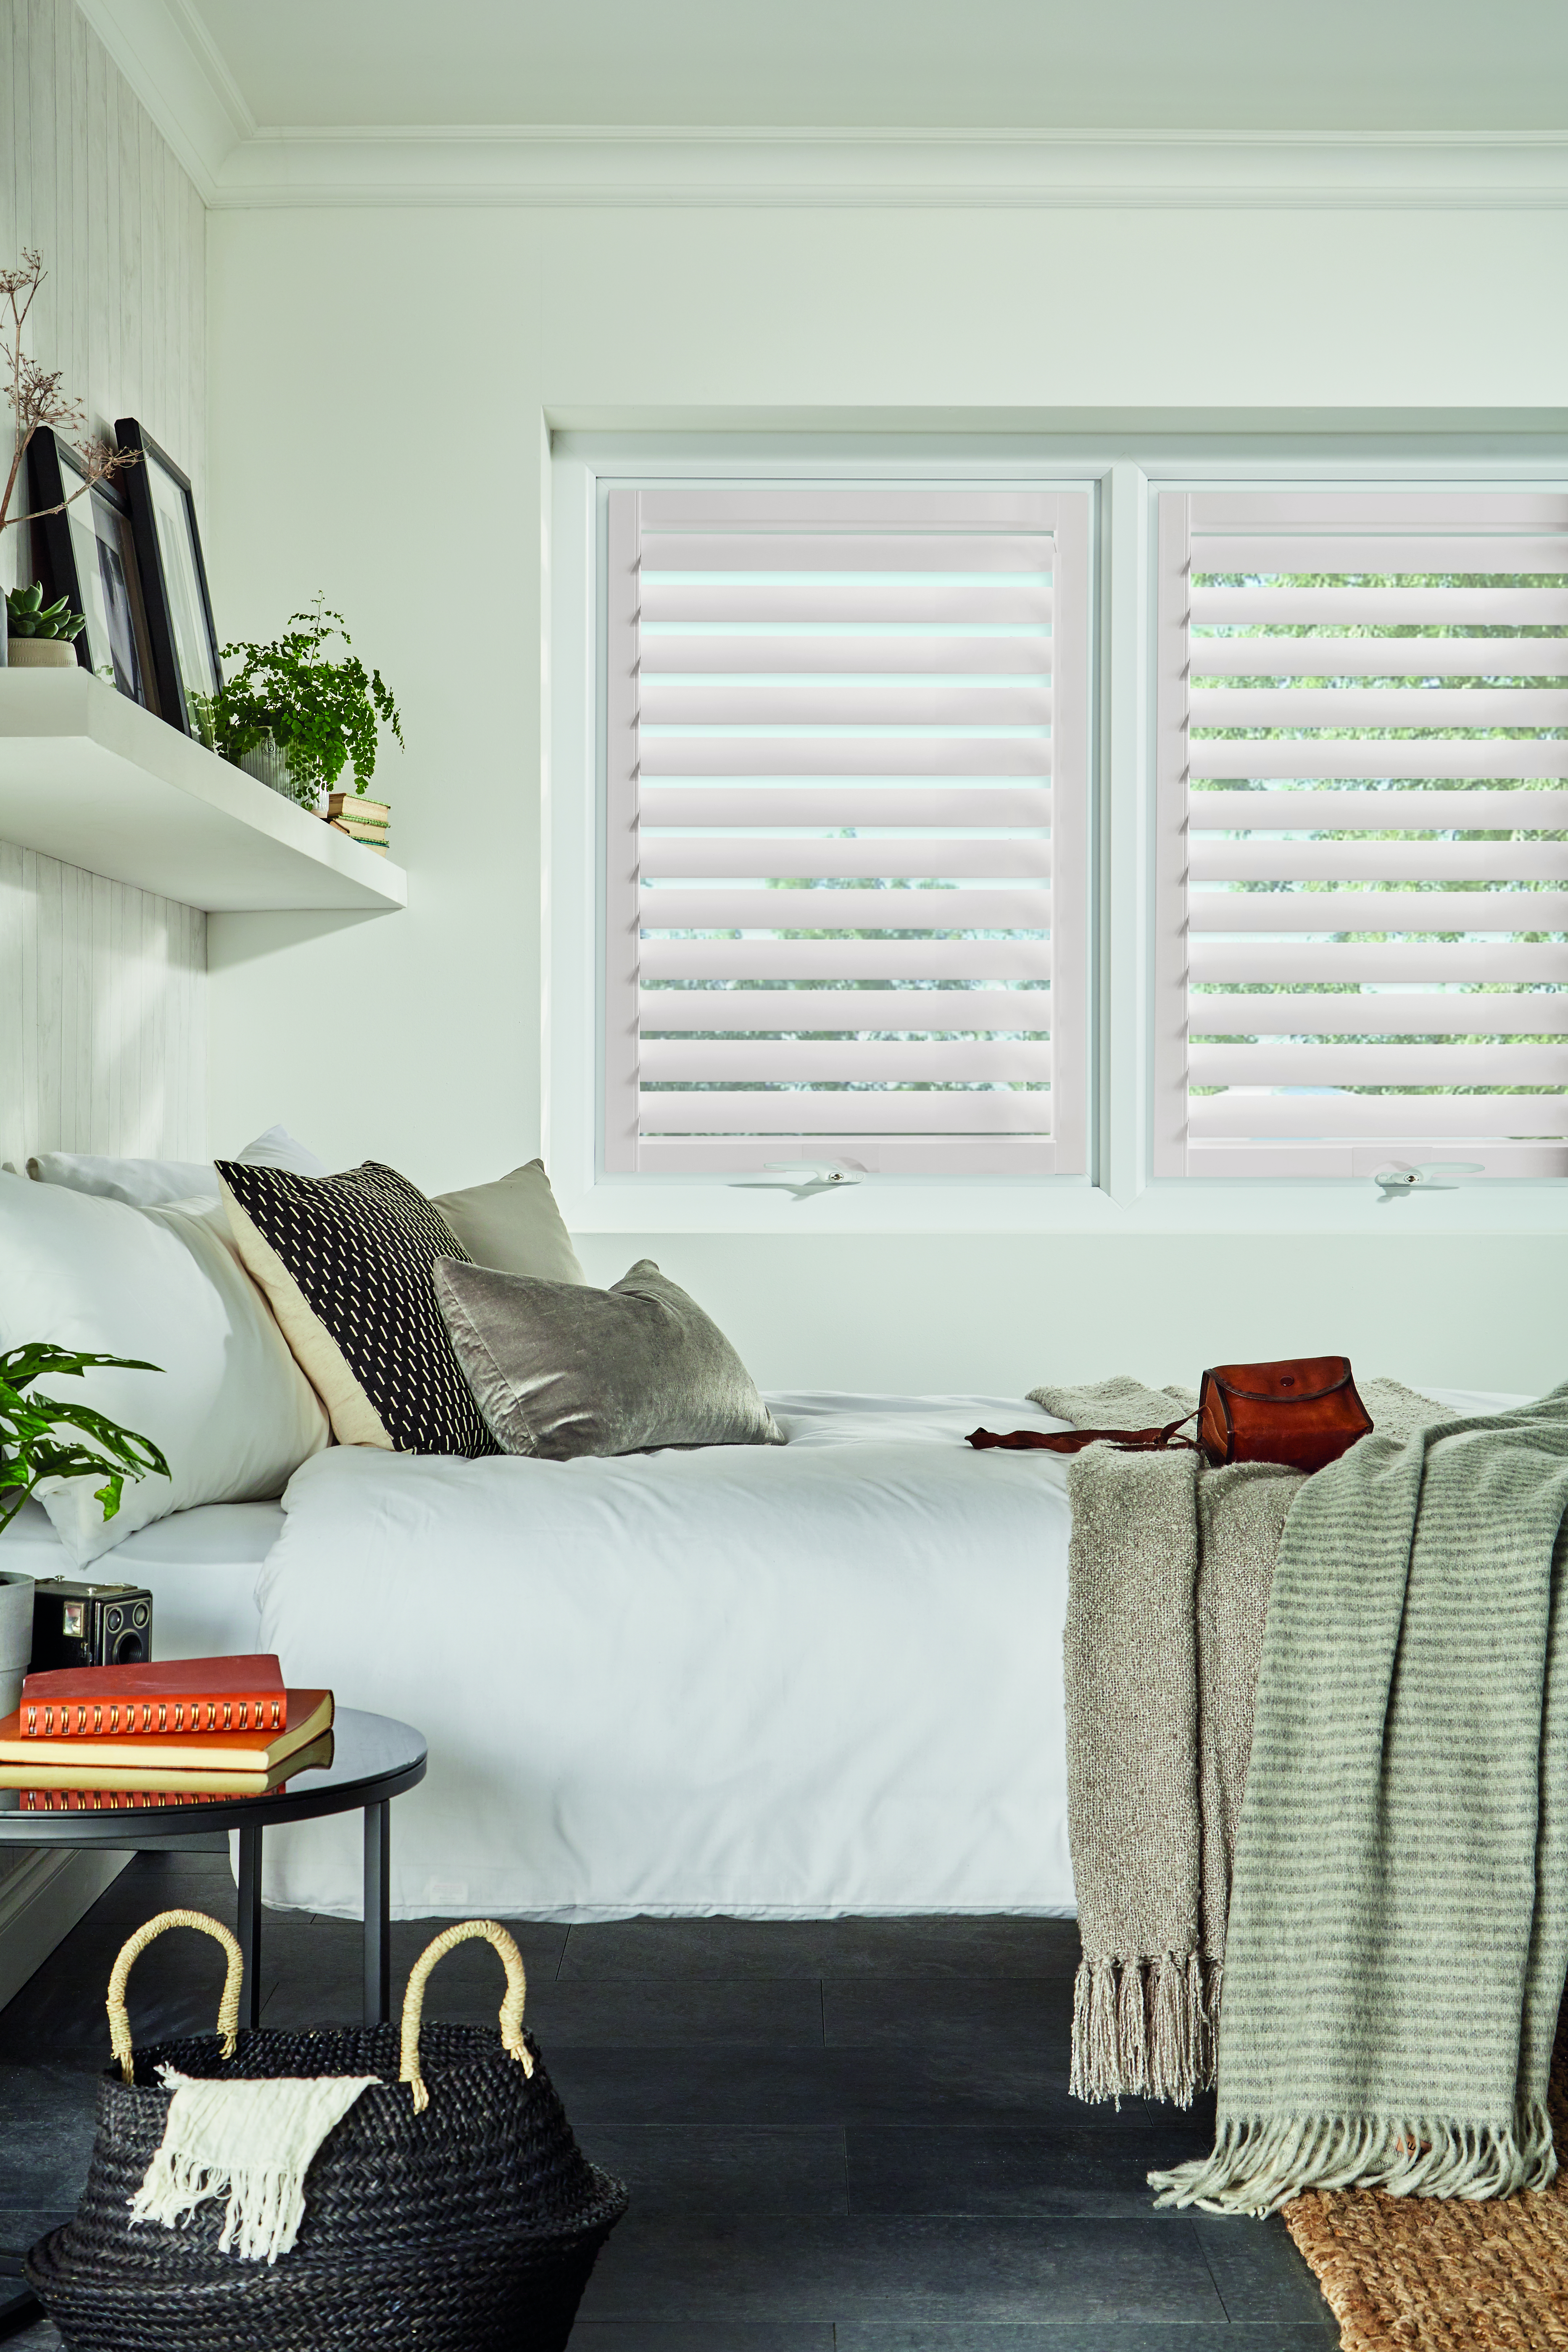

- Tier-on-tier shutters — for first-floor Victorian bedrooms facing directly onto a residential street or a heavily trafficked Hackney road. The upper and lower panels operate independently: lower section closed for pavement-level privacy, upper section open for sky light. Suited to the street-facing front rooms of London Fields and Dalston terraces where sightlines are direct. See tier-on-tier panels with independently operated sashes.
- Café-style shutters — covering the lower portion of the window only. Suits ground-floor Hackney living rooms close to the pavement on the tight residential streets around De Beauvoir, Haggerston, and Hoxton. Year-round privacy from below, full daylight from the upper glass, and no obstruction to ventilation. See café-style panels built for ground-floor privacy.
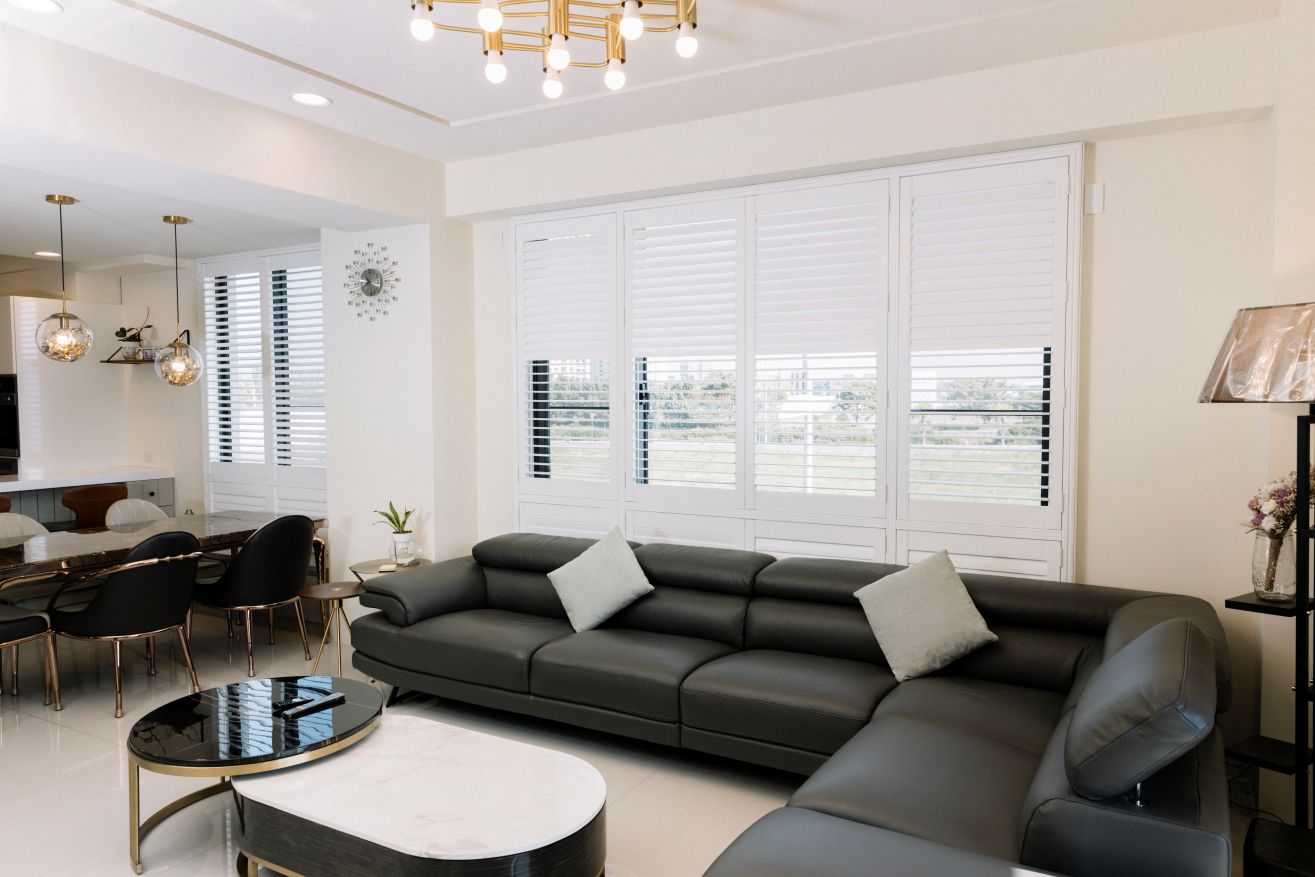
- Tracked shutters — the specification for Shoreditch warehouse conversions and E2 loft apartments where the glazed opening exceeds the span practical for a hinged system. Panels travel on a ceiling or floor rail rather than hinging on a frame, covering openings of 3–6 m without visible overhead hardware support. See tracked shutters for wide-span industrial glazing.
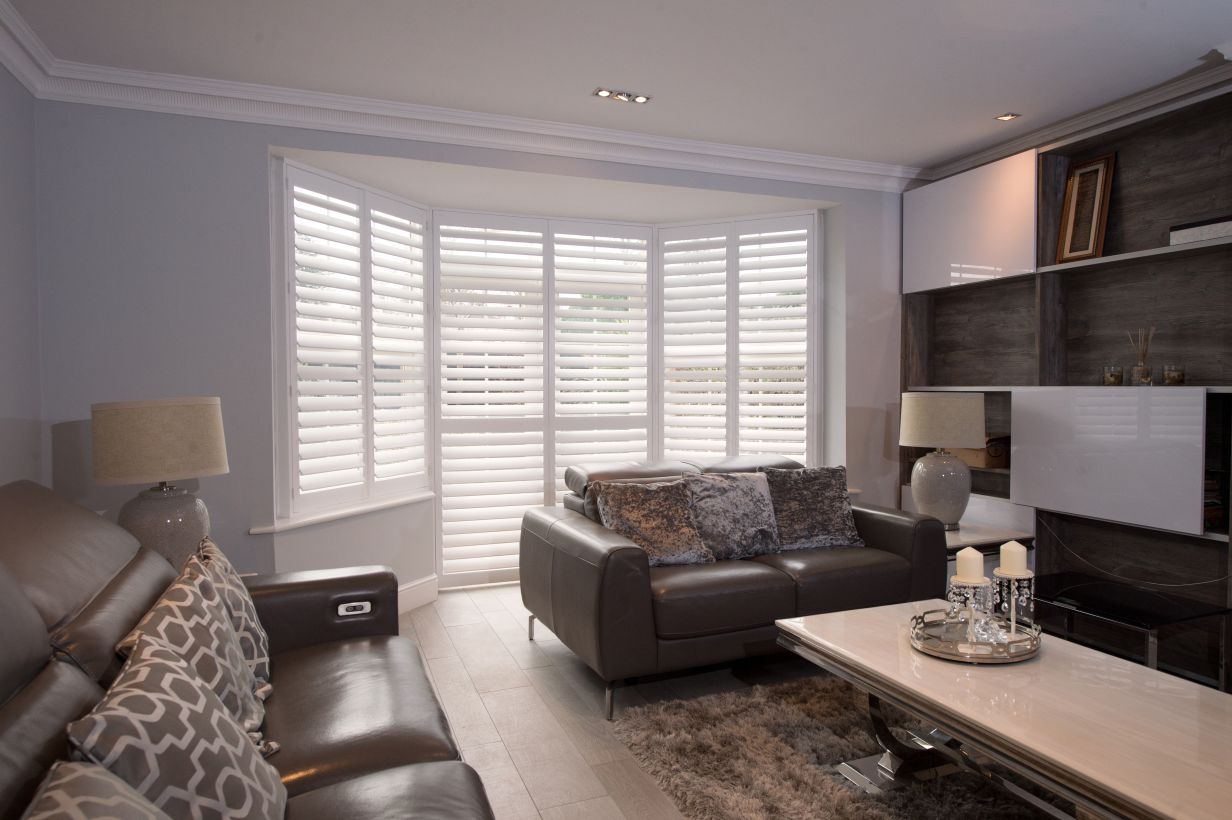
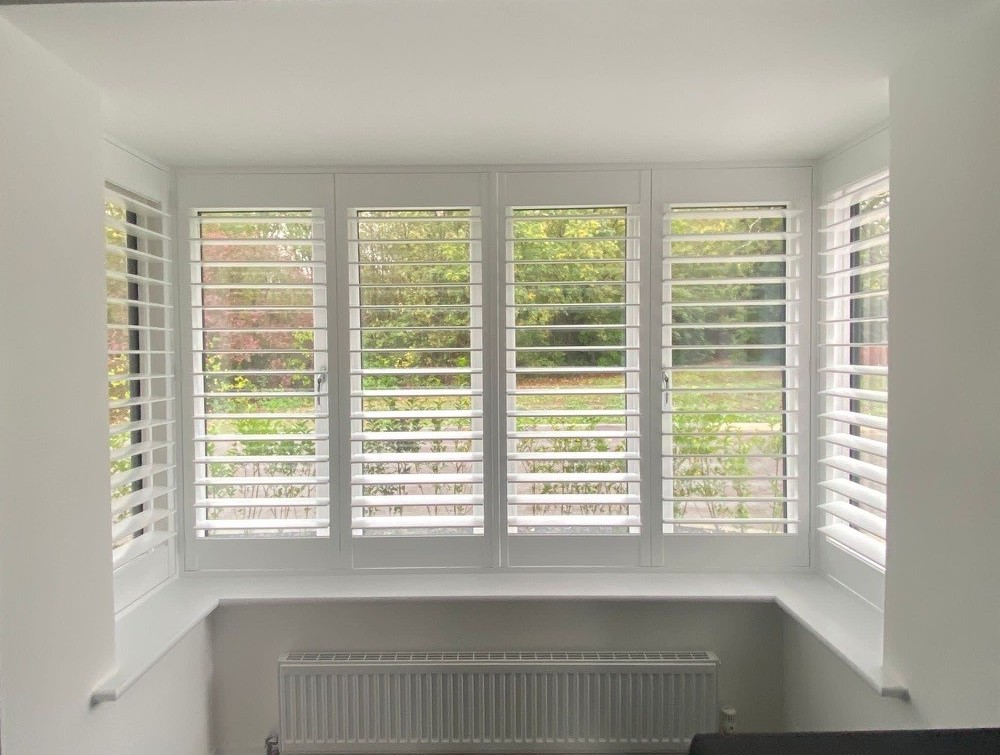
- Bay window shutters — bay-fronted Victorian and Edwardian houses appear across Stoke Newington, Upper Clapton, and the grander residential streets of northern Hackney. Mitred frames at each bay angle produce an architecturally integrated finish with no visible gap at the corner joints. See shutters built for the angles and proportions of a bay.
Material choice for Hackney and Shoreditch properties
Painted hardwood (Endura) is the first choice for Victorian and Edwardian reception rooms across Hackney's period stock — Stoke Newington, London Fields, Dalston, and Homerton. Endura hardwood shutters accept a bespoke paint match to existing skirting boards, architraves, and cornices, making them read as architectural joinery rather than window dressing. In a high-ceilinged Hackney Victorian living room with original fireplaces and picture rails, the weight and surface depth of painted hardwood reinforces the overall material character of the room in a way composite cannot replicate. Our detailed Endura hardwood guide covers the material specification, available louvre sizes, and the scenarios where hardwood is the unambiguous choice.
Composite (Mimeo) is the practical specification for Hackney and Shoreditch bathrooms, kitchens, rented properties, and the majority of converted-flat stock across the borough. Mimeo composite shutters are fully waterproof, wipe clean with a damp cloth or mild detergent, and cost roughly 25–35% less per m² than hardwood — an advantage that accumulates across a converted flat with four or five windows. In an E2 Shoreditch apartment with a contemporary industrial interior, composite panels in a heritage off-white or warm grey finish sit as naturally as hardwood would in a Victorian Stoke Newington terrace. For the full case for composite over solid timber in east London's varied property types, see our guide to where Mimeo composite decisively outperforms wood.
Aluminium (Dura) is the material for Shoreditch warehouse conversions and E1/E2 loft apartments where glazing spans exceed the practical range of hinged timber panels. Dura aluminium shutters on a tracked rail carry panels across openings of 3 m and above without deflection, and aluminium's resistance to large thermal cycles makes it the reliable choice for floor-to-ceiling glazing that heats significantly on south-facing elevations and cools overnight. The structural and finish-quality case for Dura is set out in detail in our Dura aluminium shutters guide.
Conservation areas and period architecture in Hackney
Hackney's conservation areas include De Beauvoir Town, Clapton Square, Stoke Newington Church Street, Albion Square, and parts of the London Fields area — all covering substantial portions of the Victorian and early Georgian residential stock. As is the case across all London boroughs, internal plantation shutters do not require planning permission anywhere within these areas. They are classified as internal furnishings and are not visible from the exterior, so the conservation designation does not apply. For a comprehensive national overview, our guide to shutters in conservation areas and listed buildings covers the planning-permission position for the whole of England, including listed buildings and Article 4 directions.
For Grade II listed properties — present in Stoke Newington Church Street, the De Beauvoir Town estate, and the Clapton Square enclave — internal shutters are almost universally acceptable without listed-building consent. Fixings go into the window board or reveal lining rather than into listed masonry or original fabric, and no consent is required for internal furnishing works at this level. A brief mention to the London Borough of Hackney conservation officer is sensible if fixings will penetrate original Georgian window timber; in practice approval is not withheld for a sympathetically specified installation.
For the older Hackney properties — Georgian stock in Clapton Square and De Beauvoir Town, early Victorian terraces in Stoke Newington — the practical concern at survey stage is reveal condition. Uneven layers of paint, settled walls, and multiple generations of repair across 150–200-year-old buildings produce the variations in squareness and depth that require accurate site measurement rather than remote estimation. Our surveyors confirm every reveal with a digital level, photograph each window, and provide a fixed written quote within 48 hours that accounts for every condition found on the day.
Realistic 2026 pricing for Hackney and Shoreditch
Shutter prices are set by window dimensions and material choice, not by postcode. A Victorian sash in Stoke Newington costs the same to shutter as an equivalent window in Islington or Wandsworth. What adds cost is complexity — bay angles, uneven reveals, shaped or arched tops on Georgian properties, and wide-span glazing in Shoreditch loft conversions requiring tracked systems. For a full breakdown of what drives UK shutter prices in 2026, see our detailed guide to shutter pricing across the UK.
All figures below are supply-and-fit, covering survey, manufacture, frames, hardware, delivery, and installation.
- Standard Victorian sash window, composite: from £380 per m² supply and fit
- Standard Victorian sash window, painted hardwood: from £550 per m² supply and fit
- Typical single sash (approx. 0.9 m × 1.4 m), composite: from £480 total supply and fit
- Bay window (three panes, mitred frame), composite: from £1,250 total supply and fit
- Bay window (three panes, mitred frame), hardwood: from £1,650–£2,200 total supply and fit
- Wide Shoreditch loft opening, tracked aluminium: from £450 per m² supply and fit
- Tier-on-tier configuration: approximately 10–15% above full-height pricing for the same window
- Shaped or arched tops on Georgian De Beauvoir or Clapton Square properties: from £580 per m²
Getting started — the Hackney and Shoreditch service
Shutters Factory covers all Hackney postcodes — E1, E2, E5, E8, E9, and N16 — with free home surveys and no call-out charge. For a companion guide covering how the same Victorian terrace and conversion-flat property types are handled one borough to the north, see our shutters guide for Islington terraces and conversions, which addresses identical window scenarios in N1, N5, and N7.
Before the survey, browse the complete made-to-measure shutter range to compare hardwood, composite, and aluminium across every style, louvre size, and finish option — the surveyor will also make an independent recommendation based on conditions found on the day. To see how shutters look installed across east London property types from period terraces to modern warehouse conversions, explore our gallery of completed London shutter installations for real-home photographs across the full spectrum.
To get a fixed, all-in quote for your Hackney or Shoreditch property, book a free home survey with Shutters Factory — we confirm pricing in writing within 48 hours of the visit with no obligation to proceed.