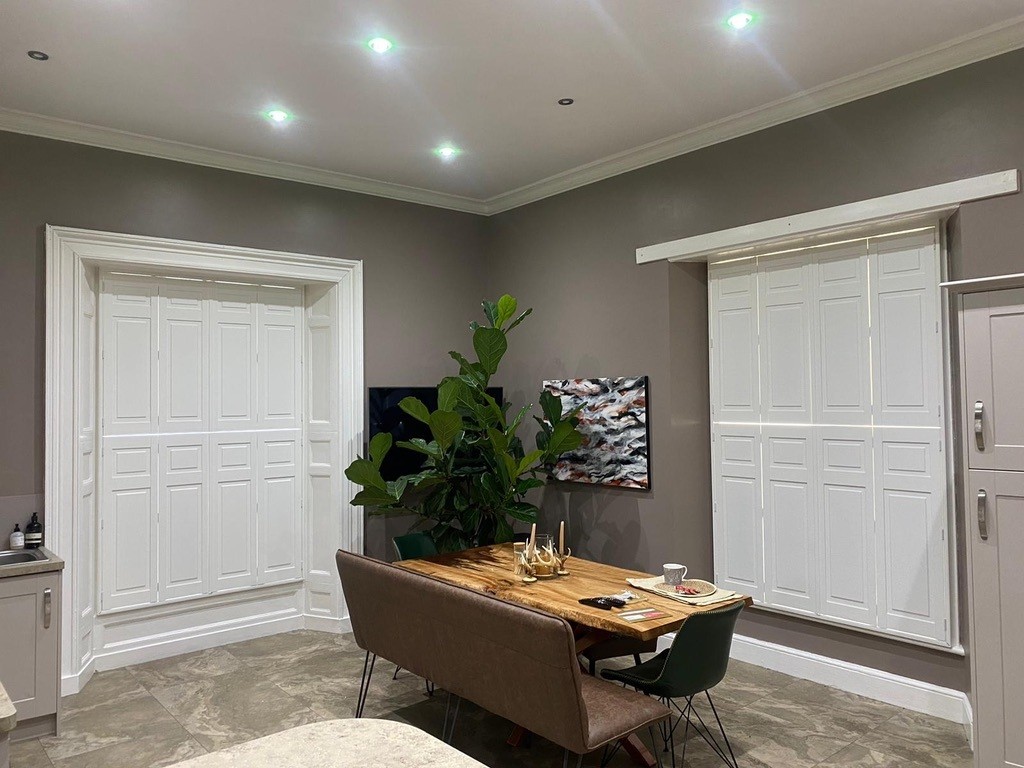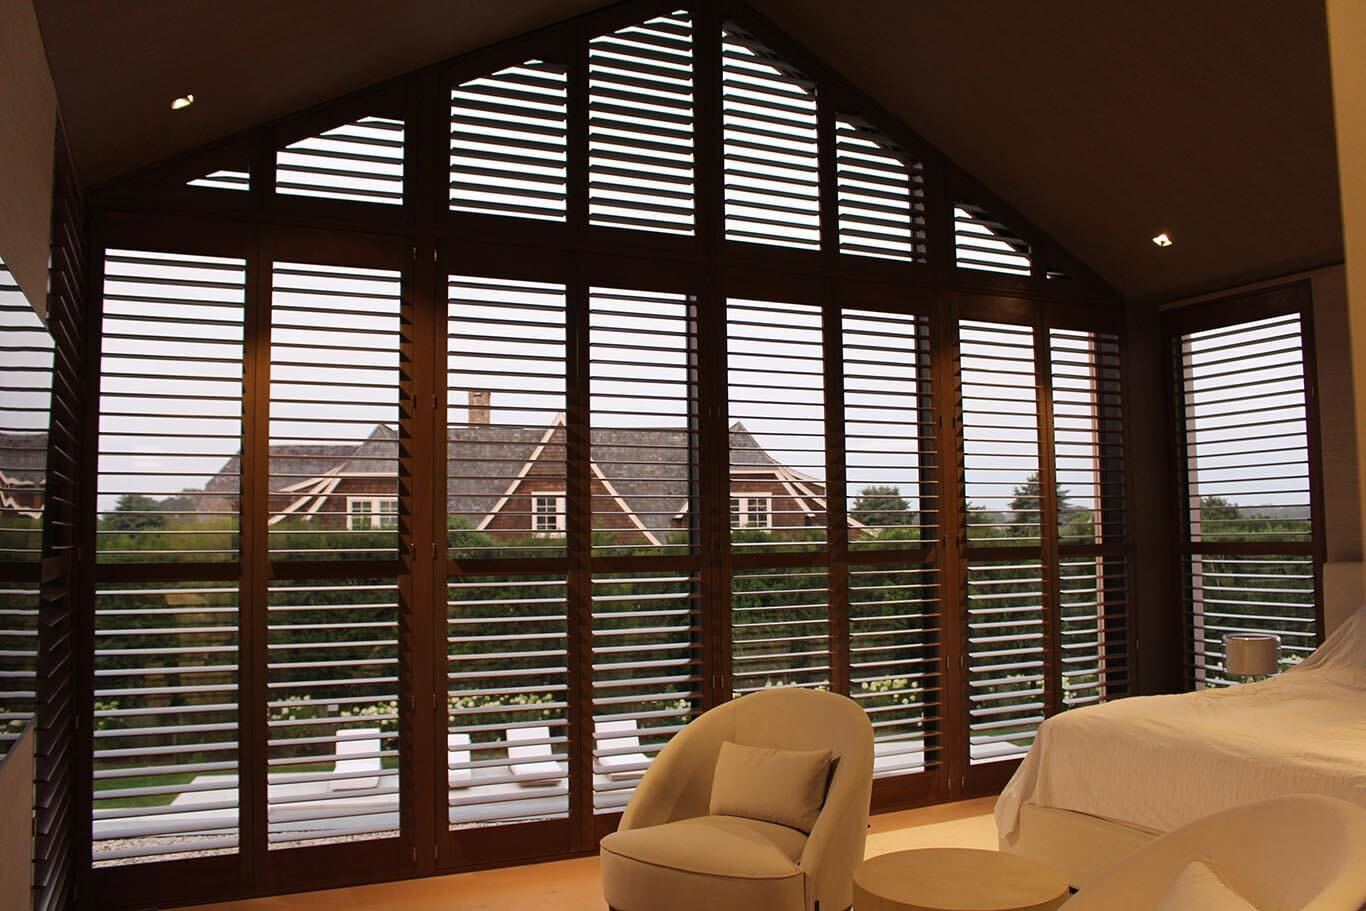
The skylight challenge: why angled glazing needs a different specification
Not all skylights are the same, and the distinction matters when it comes to shutters. There are three main types of angled or overhead window found in UK homes: true Velux-style pitched-roof skylights, which sit flush with the roof surface at its pitch angle; flat rooflights, which are installed horizontally or near-horizontally into a flat-roof extension or internal light well; and dormer windows, which have a vertical-fronted face projecting from the main roof slope. Each presents a different challenge, and only the dormer window — despite its name — behaves like a conventional vertical window in terms of shutter installation.
True pitched-roof skylights, including Velux and similar brands, are set into the roof structure at the roof pitch angle — typically 20–45 degrees from horizontal. The internal reveal is a shallow tray, often 100–150 mm deep, angled steeply upward. The glazing opens by rotating around a central pivot or hinging at the top. Neither dimension nor angle makes a conventional hinged plantation shutter panel practical: the reveal is too shallow for a hinged frame, the pitch is too steep for a panel to rest against by gravity, and the opening mechanism sits at the centre of the pane rather than at the side. In most loft bedrooms, the practical approach is to dress the vertical dormer window with shutters and manage the Velux itself with a purpose-made Velux blind while concentrating the plantation shutter treatment where it can function correctly. Our full guide to shutters for dormer windows and loft conversions covers the full specification for each type of opening found in converted roof spaces.
Flat rooflights — the glass-box extensions that now appear in the majority of kitchen extensions and garden rooms across London and the South East — are a different matter. Their near-horizontal plane makes a suspended tracked panel system feasible in some installations, where panels run on a horizontal track around the inner edge of the light well. These are highly bespoke installations, assessed individually at the survey. For most homeowners, however, the dormer window remains the most practical point of shutter intervention in a skylight-adjacent room.
Dormer windows and the shaped shutter solution
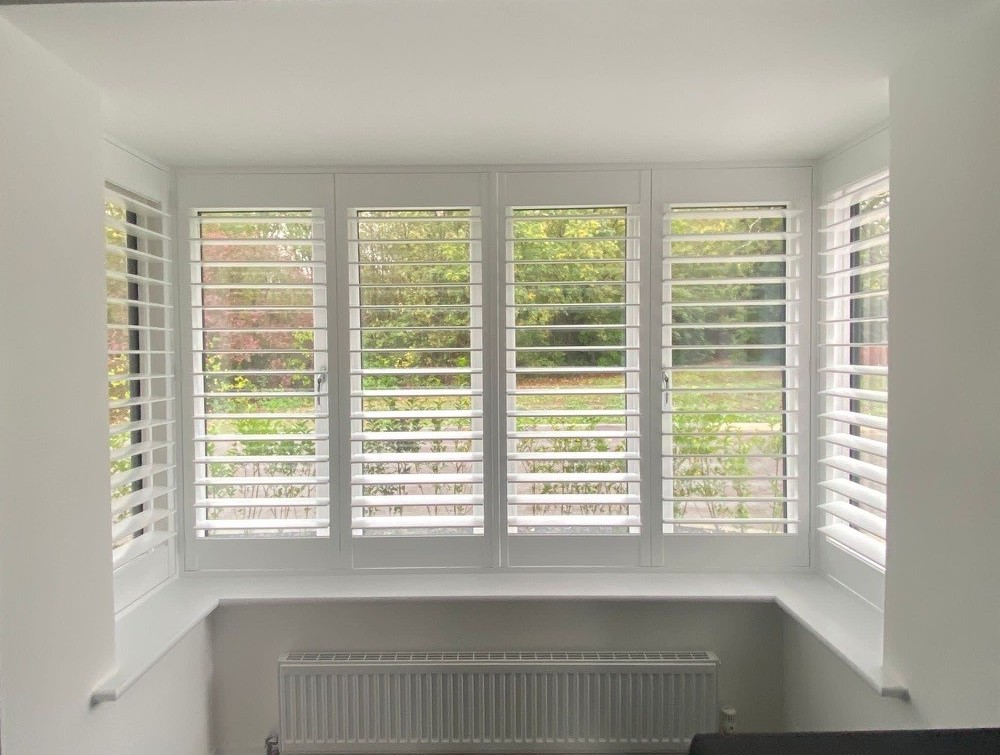
A dormer window is set into a vertical-fronted box that projects from the main roof slope. The window itself — typically a casement, top-hung, or tilt-and-turn unit — faces outward in the conventional direction, and a plantation shutter hung in the reveal will function in exactly the same way as a shutter on any other vertical window. The complication specific to dormers is not the window but the junction between the reveal and the sloping loft ceiling. Where the dormer ceiling meets the pitch of the main roof at each upper corner, there is a raked, diagonal line running inward and downward from the window head. A rectangular shutter frame would leave a visible triangular gap at each upper corner; a shaped frame eliminates this entirely.
Shaped shutter panels with a raked or angled top edge are the standard solution for dormer windows in loft conversions. The upper edge of the shutter frame is cut to match the precise ceiling angle so the panel sits flush against the reveal on all four sides. The shape is specified from a template drawn by the surveyor — a card or digital outline of the exact window reveal taken on site — and produced at the factory to that template. In practice, no two dormer windows have exactly the same rake angle or reveal dimensions, which is why shaped shutters are always made-to-measure. The finished result looks purpose-built for the opening, because it genuinely is.
Clearance for the window mechanism matters here too, particularly on tilt-and-turn windows that project inward when opened. The surveyor records the exact handle throw and the swing arc of the sash before specifying the frame depth, using the same process described in our detailed walkthrough of how to measure windows for plantation shutters. On a dormer window, this depth also needs to account for any projecting insulation battens or ceiling liners that run up to the window frame — elements more common in dormers than in conventional wall windows.
Flat rooflights and pitched skylights: specialist shaped panels
For homeowners determined to treat a flat rooflight or pitched skylight directly rather than an adjacent dormer, specialist bespoke panel systems are possible but involve a significantly more involved specification. A flat-roof glass box set flush with a kitchen ceiling can, in principle, have a custom-made tracked panel assembly running on rails fixed to the inner ceiling around the light well. The panels sit horizontally when closed, sliding on bearings, and park at one end of the track when the skylight is in full daylight mode. The practical requirements are demanding: the frame fixing must be solid enough to carry horizontal panels (which receive no gravitational support from the wall), the panel depth must clear the opening mechanism when the skylight is in use, and the whole assembly must tolerate the higher condensation and UV exposure that a horizontal facing surface accumulates.
This type of installation represents a minority of projects and is always assessed individually at survey. The factory has produced custom horizontal track systems for internal light wells and sun tunnels, and our portfolio of shaped shutters for arched, circular and angled openings illustrates the breadth of non-rectangular specifications the factory regularly handles. If you have a flat rooflight and want to explore whether a panel system is feasible, the free home survey is the right starting point — the surveyor will measure the light well, assess the fixing substrate, and give an honest assessment of what is achievable.
For pitched Velux skylights, the conclusion in most assessments is that a purpose-made Velux blackout blind is the more practical choice for the rooflight itself, with plantation shutters on dormer or vertical wall windows handling the privacy and light-control role in the room. This is not a compromise in the final result — a well-dressed dormer window with a shaped shutter panel provides far better light control than a roller blind in a shallow reveal, and the thermal benefit of the shutter on the dormer face contributes meaningfully to the room's insulation regardless of the Velux above.
Material choices for skylight rooms and loft bedrooms
Loft bedrooms and attic rooms in roof conversions share a set of environmental conditions that influence which shutter material is appropriate: higher temperature swings than ground-floor rooms, stronger direct solar exposure, and variable humidity if the roof insulation or vapour barrier is not perfect. These conditions all point toward materials that are dimensionally stable and moisture-resistant.
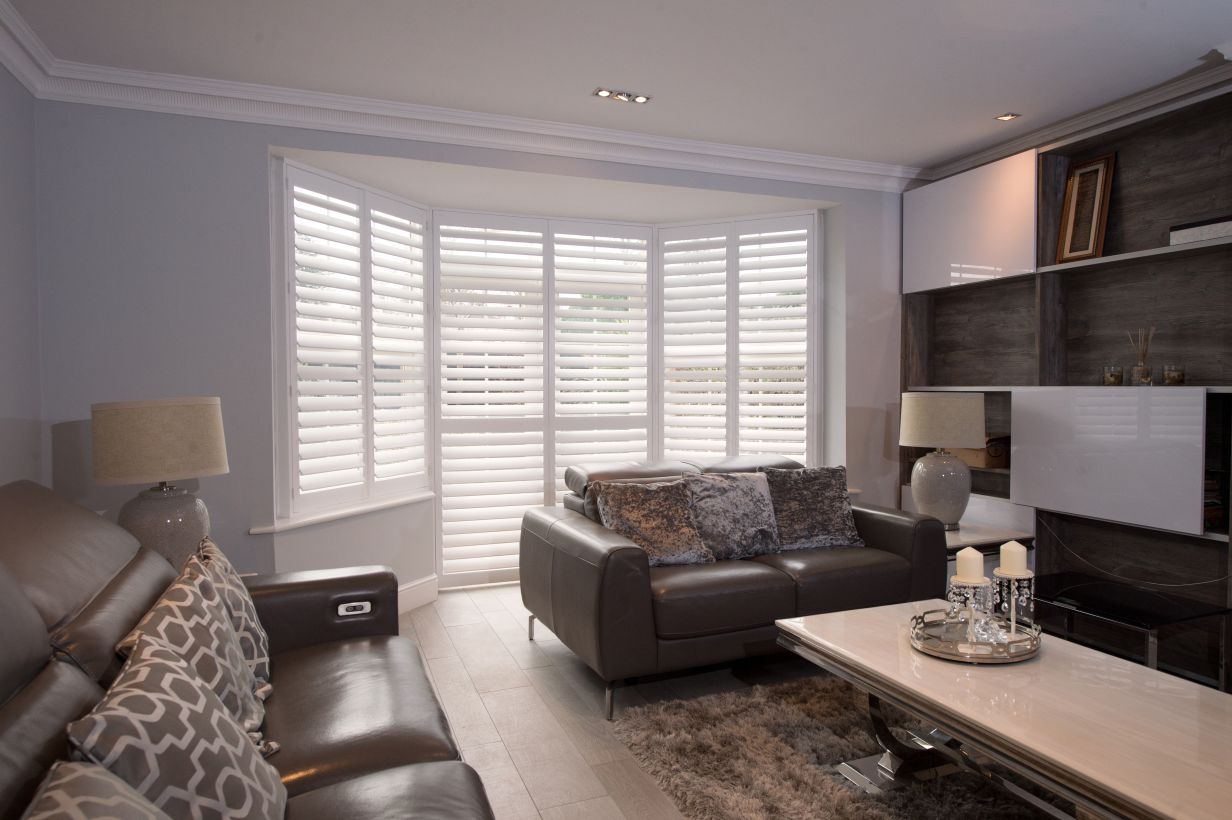
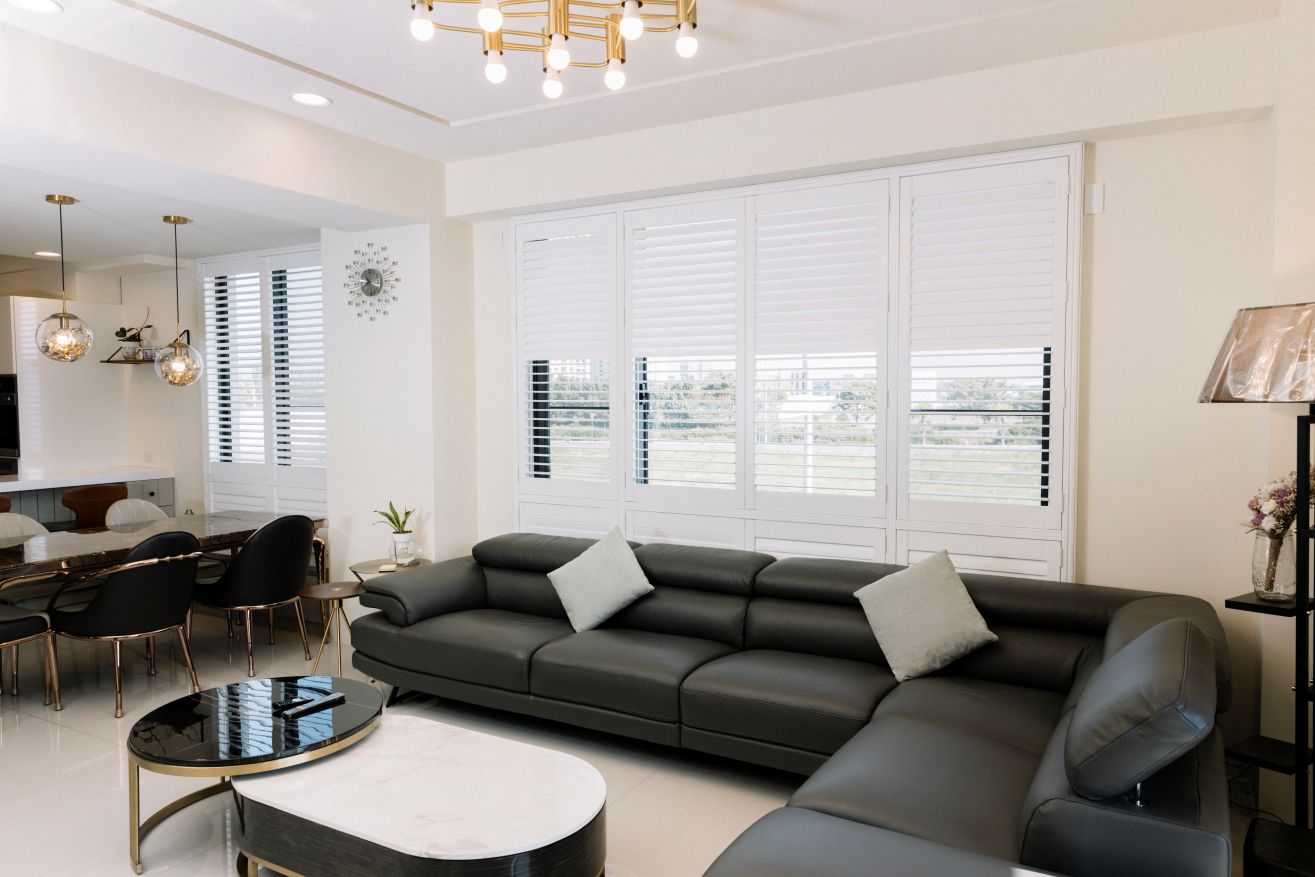
Mimeo composite shutters are the most commonly specified material for dormer bedrooms and loft conversions. Composite panels do not absorb moisture, will not swell, warp, or lose paint adhesion as the room cycles between summer heat and winter cold, and maintain their alignment year-round regardless of temperature swings. On a raked dormer shutter, where the shaped frame joints are under slightly more stress than on a standard rectangular frame, the dimensional stability of composite is a practical advantage. Composite shutters take the same painted finishes as timber and are visually indistinguishable in a finished installation.
Where the character of the room calls for something more structural — a contemporary loft apartment with exposed roof trusses or a converted warehouse with steel and concrete details — Dura aluminium shutters add a toughness that suits the aesthetic. Aluminium is inherently unaffected by moisture and temperature change, and the powder-coated finish retains its colour in high UV environments more reliably than paint on timber. It is heavier per panel than composite, which matters when the dormer window is wide and the fixing points must be solid — a further reason why the dormer survey measurement is thorough before any order is placed.
Blackout and light control in loft bedrooms
The practical reason most homeowners ask about shutters for skylight and dormer rooms is light control in a bedroom. A roof-facing or south-exposed loft room in a British summer receives direct sunrise from as early as 4:30 am, and even a north-facing dormer bounces ambient sky light into a room at full daylight intensity by mid-morning. For anyone sleeping in a loft bedroom during the long days of June and July, the light challenge is real and persistent.
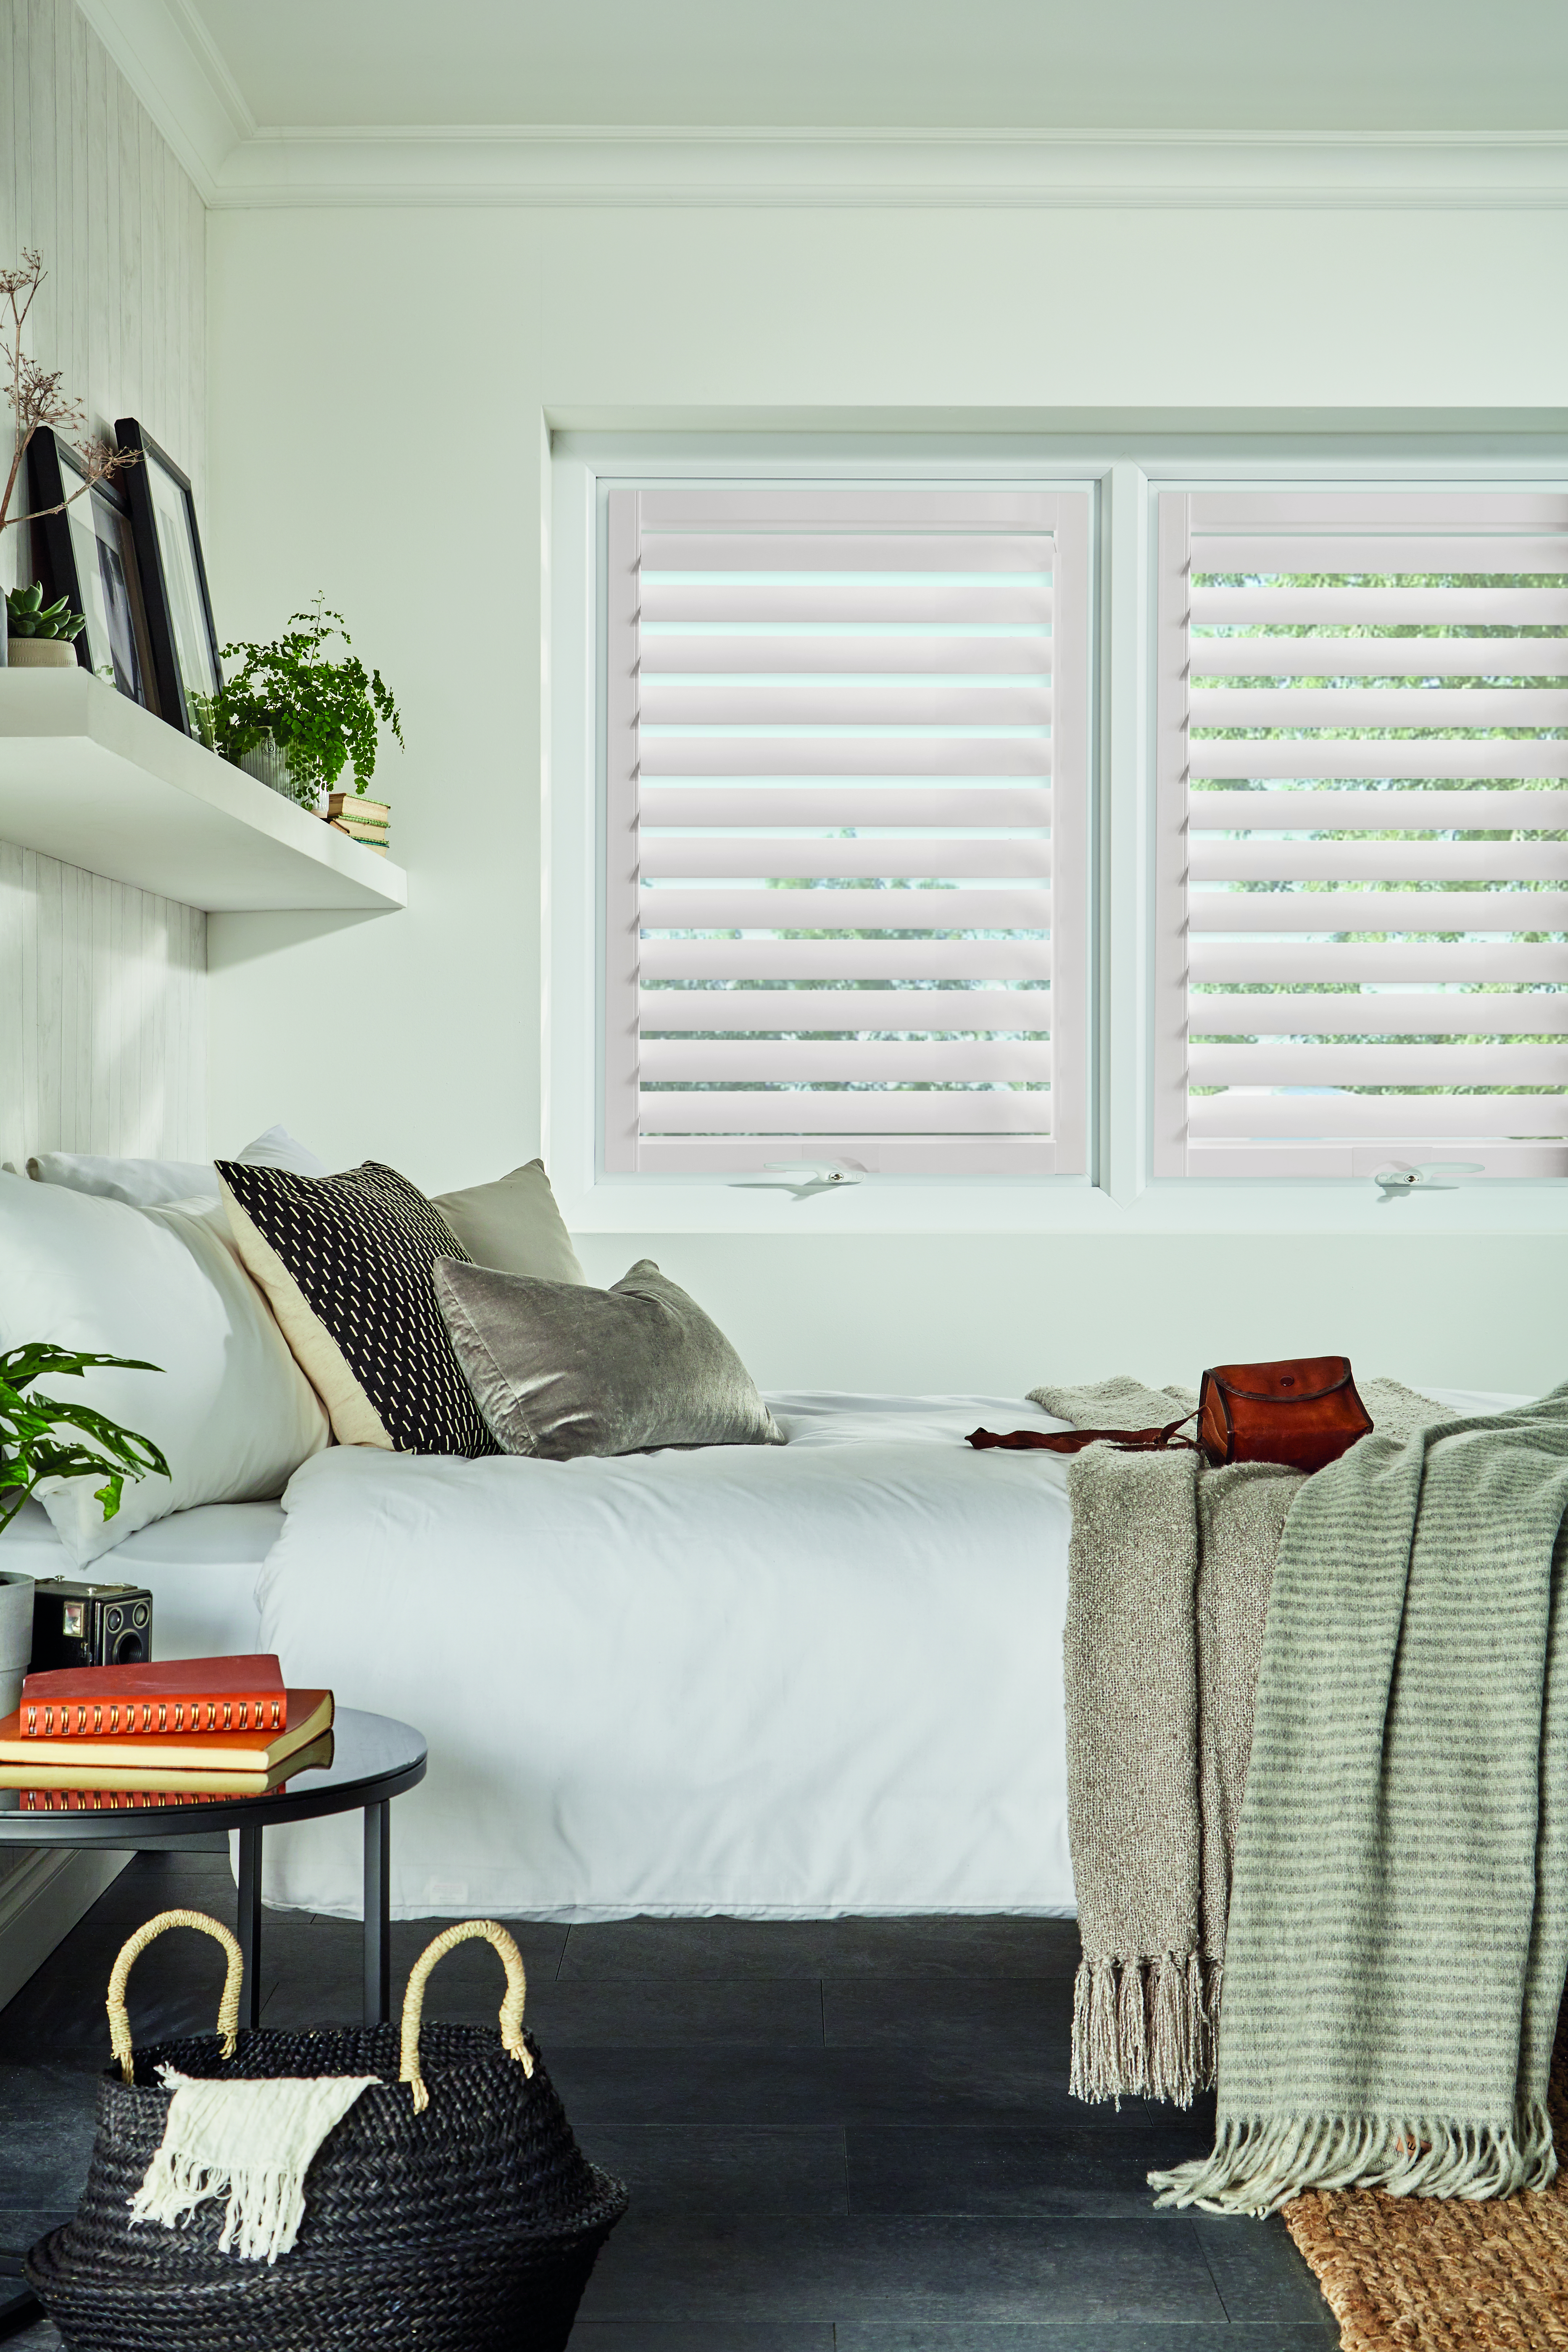
On the dormer window itself, a full-height plantation shutter with 64mm or 89mm louvres provides substantial light attenuation in the closed position — significantly more effective than a blind in a shallow dormer reveal and far more adjustable than curtains in a space where a curtain track often cannot be fitted correctly. Louvres angled downward block direct morning sun while preserving ventilation through the open window behind. For complete blackout — which shift workers, parents of young children, and light-sensitive sleepers often require — the louvres closed and angled to the floor give the same degree of darkness as a blackout blind, without the fabric edges that lift on a shallow dormer reveal. The full range of configuration options for bedrooms is covered in our companion article on bedroom shutters and their light control properties.
Solar heat gain is a second practical concern in south- or west-facing loft rooms, where a dormer window can turn a small bedroom into an oven by mid-afternoon on a July day. A plantation shutter with louvres angled to deflect direct sunlight while maintaining an air gap for ventilation reduces internal temperature meaningfully compared with an uncovered or blind-covered window. Our dedicated guide on how shutters manage summer heat in UK rooms explains the optimal louvre angle for different solar exposures. To see how these installations look in real loft and bedroom conversions, browse the shutter project portfolio for photographs across a range of property types and configurations.
Pricing and lead times for shaped dormer shutters in 2026
Shaped shutters for dormer windows are priced on the same supply-and-fit basis as any other bespoke window treatment, with the raked or angled top edge included as part of the standard made-to-measure service rather than as a supplementary charge. A single dormer window with a shaped top — typically 700–900 mm wide and 1,000–1,300 mm tall — costs between £550 and £950 for composite or paulownia supply and fit in 2026. Wider dormers, or those requiring extended frame depths to clear tilt-and-turn mechanisms or deep insulation liners, run from £800 to £1,300. Aluminium panels on a dormer window typically run £100–£200 more per window than composite equivalents of the same size.
Manufacturing lead times follow the standard schedule for each material: eight to ten weeks for composite and paulownia, ten to twelve weeks for hardwood and aluminium. The templating process, carried out by the surveyor during the free home visit, does not add to this timescale — the template is produced on site and passed directly to the factory as part of the order pack. Fitting a shaped dormer shutter typically takes 60–90 minutes per window, slightly longer when the reveal liner or ceiling junction requires additional trimming.
To prepare for your survey, browse the full made-to-measure shutter product range to compare composite, paulownia, hardwood and aluminium across all finishes and louvre sizes. Then arrange your free home survey — note "dormer windows" or "loft conversion" in the appointment request so the surveyor arrives with shaped-panel samples and the appropriate measuring tools for raked reveals.