What the developer gives you — and what they don't
When you complete on a new-build property, the developer has typically addressed walls, floors, kitchen, bathrooms, and appliances. Window treatments sit firmly outside that scope. In some cases a developer will offer a 'lifestyle' or 'upgrades' package that includes roller blinds on a handful of windows at additional cost — but these are almost always a superficial addition: standard-size blinds that are not measured to the specific window opening, fitted loosely, and selected from a range chosen for budget rather than performance.
What this means in practice is that on completion day, you have bare windows. First-floor bedrooms facing east may wake you at 4 a.m. in midsummer. Ground-floor living areas face neighbours and passing traffic with nothing between you and them. The kitchen extension with its glazed ceiling and bifold doors faces west and turns the room into a greenhouse on sunny afternoons. These are problems the developer's standard offer rarely solves — and which the buyer is left to solve independently, typically in the first few months of living in the property.
Window treatments in new builds are also complicated by the fact that new-build windows are structurally different from those in period or older modern homes. Understanding those differences is the starting point for choosing the right treatment — and why plantation shutters are particularly well-suited to the new-build context.
The new-build window challenge: shallow reveals and aluminium frames
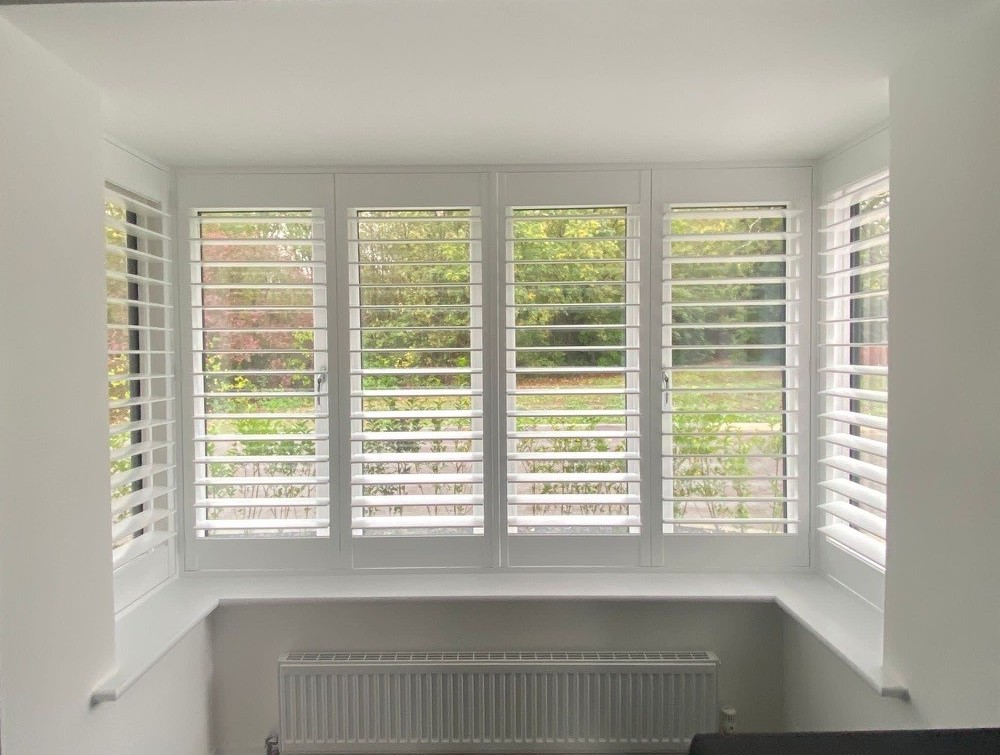
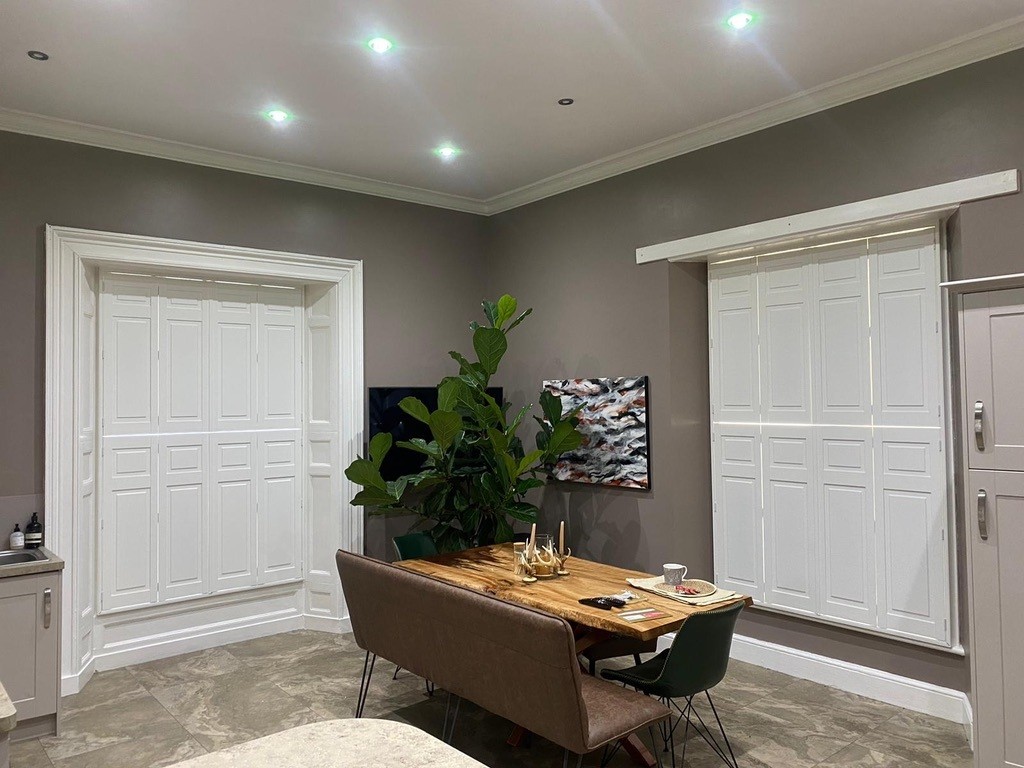
The standard plantation shutter installation relies on a window reveal — the recessed box of plaster, timber, or masonry between the outer face of the wall and the glass. In a Victorian or Edwardian home, reveals are typically 80–150 mm deep, providing plenty of space for a shutter frame to sit flush inside the opening. In a new-build home, reveals are frequently 45–60 mm deep — sometimes less, particularly on ground-floor windows that sit close to the outer skin of a timber-frame or block cavity wall.
Shallow reveals are not a barrier to fitting shutters — they simply require the correct frame specification. An L-frame is the standard inside-reveal fitting; a Z-frame or face-fix installation attaches the shutter directly to the wall face around the opening, bypassing the reveal depth problem entirely. The choice between these frame types is determined at survey based on the actual reveal depth, the window mechanism, and the clearance available for the panel to open. For a detailed explanation of how frame types differ and when each is appropriate, the shutter frame guide covering L-frame vs Z-frame installations covers the specification decisions in full.
Aluminium-framed windows — almost universal in new builds constructed after approximately 2010 — require a different approach to fixing than the timber sub-frames found in older properties. Shutters cannot be fixed directly into aluminium profiles, as the frame is not structural at fixing points. The solution is to fix to the surrounding masonry, plaster, or timber studs instead, with the shutter frame designed to bridge the aluminium profile cleanly. This is standard practice for Shutters Factory surveyors working in new-build environments and does not affect the finished appearance of the installation.
Floor-to-ceiling glazing, bifold doors, and wide openings

Contemporary new builds frequently include floor-to-ceiling windows in living areas and open-plan kitchen-diners, as well as bifold or patio door systems across the rear elevation. These openings are excellent for light and indoor-outdoor connection — but they defeat most standard window treatments. Off-the-shelf roller blinds on bifold doors have to be removed to open the doors. Roman blinds on full-height windows become impractical to operate over a two-metre span. Curtains on bifold doors require a track or pole that clears the entire opening width when pulled back, consuming significant wall space on either side.
Tracked shutter systems running on a floor-to-ceiling rail are the purpose-designed solution for wide new-build openings. The shutter panels slide along the track and stack neatly to one side — or to both sides — when the bifold or patio door is open. When the door is closed, the panels can be drawn across the glazed section of the opening for complete privacy and light control, with louvres tilted to any angle. The track is fitted to the ceiling or head of the opening and does not interfere with the door mechanism itself. For the full technical detail on how tracked configurations work across different door types, the complete guide to shutters for bifold doors covers clearance requirements, stacking options, and panel configurations.
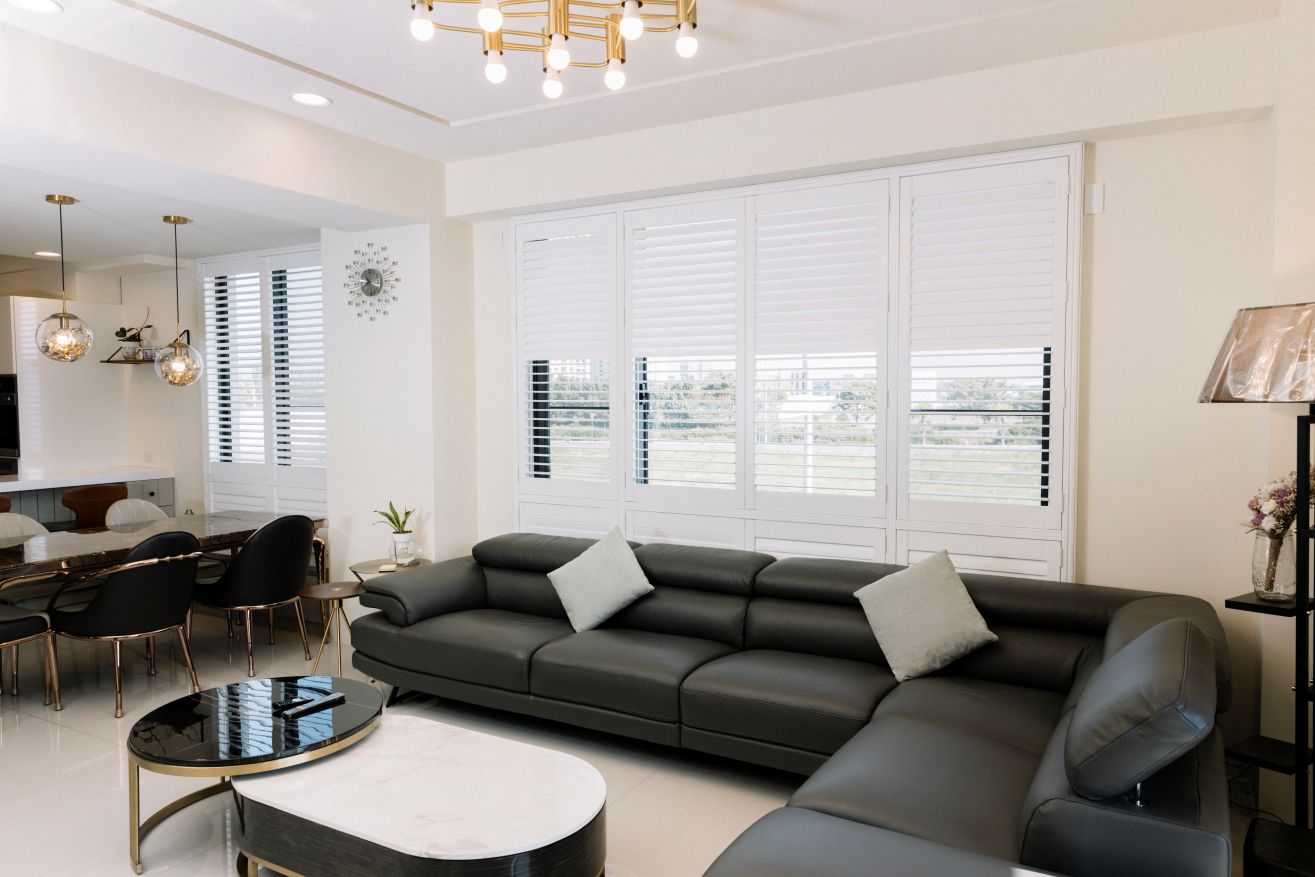
For floor-to-ceiling windows that are fixed or tilt-and-turn rather than bifold, full-height plantation shutter panels hinged in the standard way are usually the right specification. On very wide fixed panes — anything over approximately 2.4 metres — a three- or four-panel configuration prevents individual panels from becoming unwieldy and allows the louvres to be managed in sections rather than as a single large area. Aluminium shutters in the Dura range are worth considering for the widest spans, as aluminium's structural rigidity prevents the sag and twist that can develop in wide wood or composite panels over time.
Why shutters outperform the alternatives in a new-build interior
New-build interiors present a specific design challenge: they are contemporary, clean-lined, and often deliberately minimal — but they are also large in window area, which means window treatments become a prominent visual feature rather than a background element. Roller blinds, the developer's default offering, are functional but flat — they read as a budget specification in a room that is otherwise carefully finished. Roman blinds introduce fabric texture and pattern but can look domestic in a space that is designed to feel architectural.
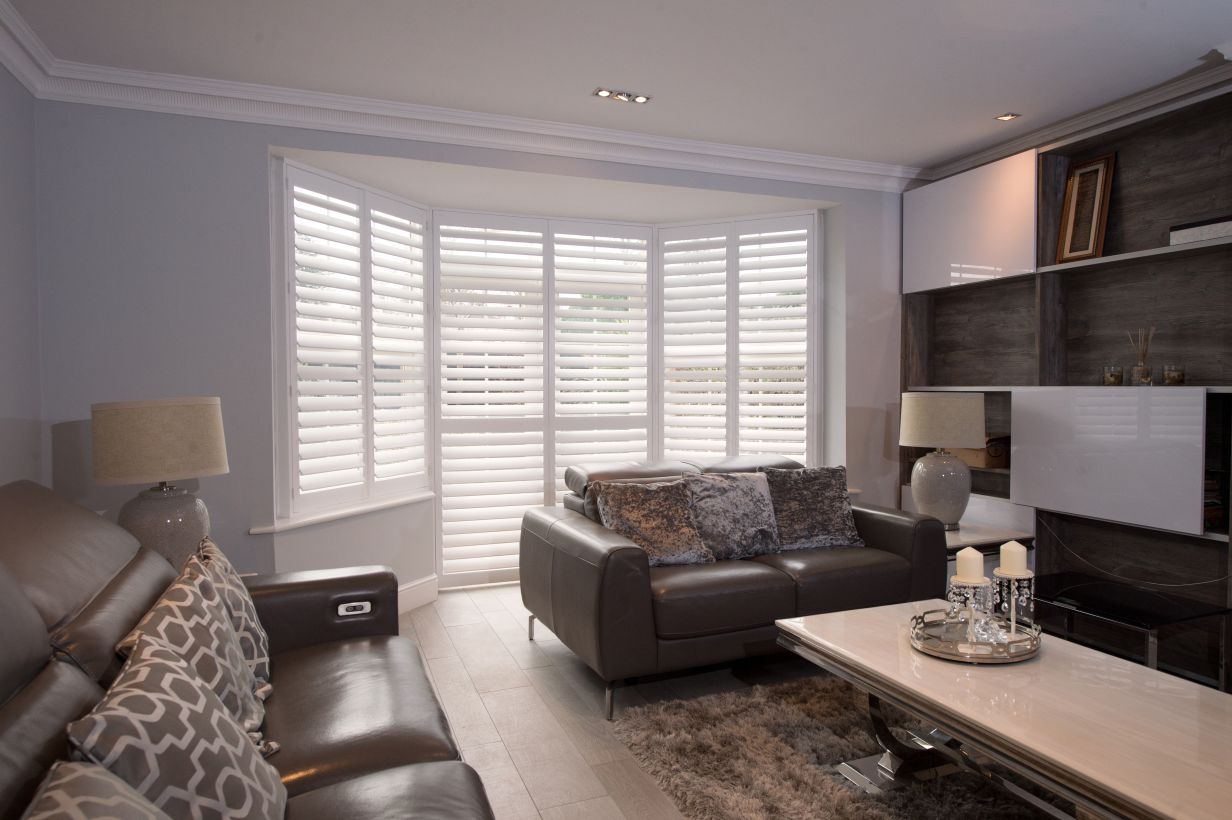
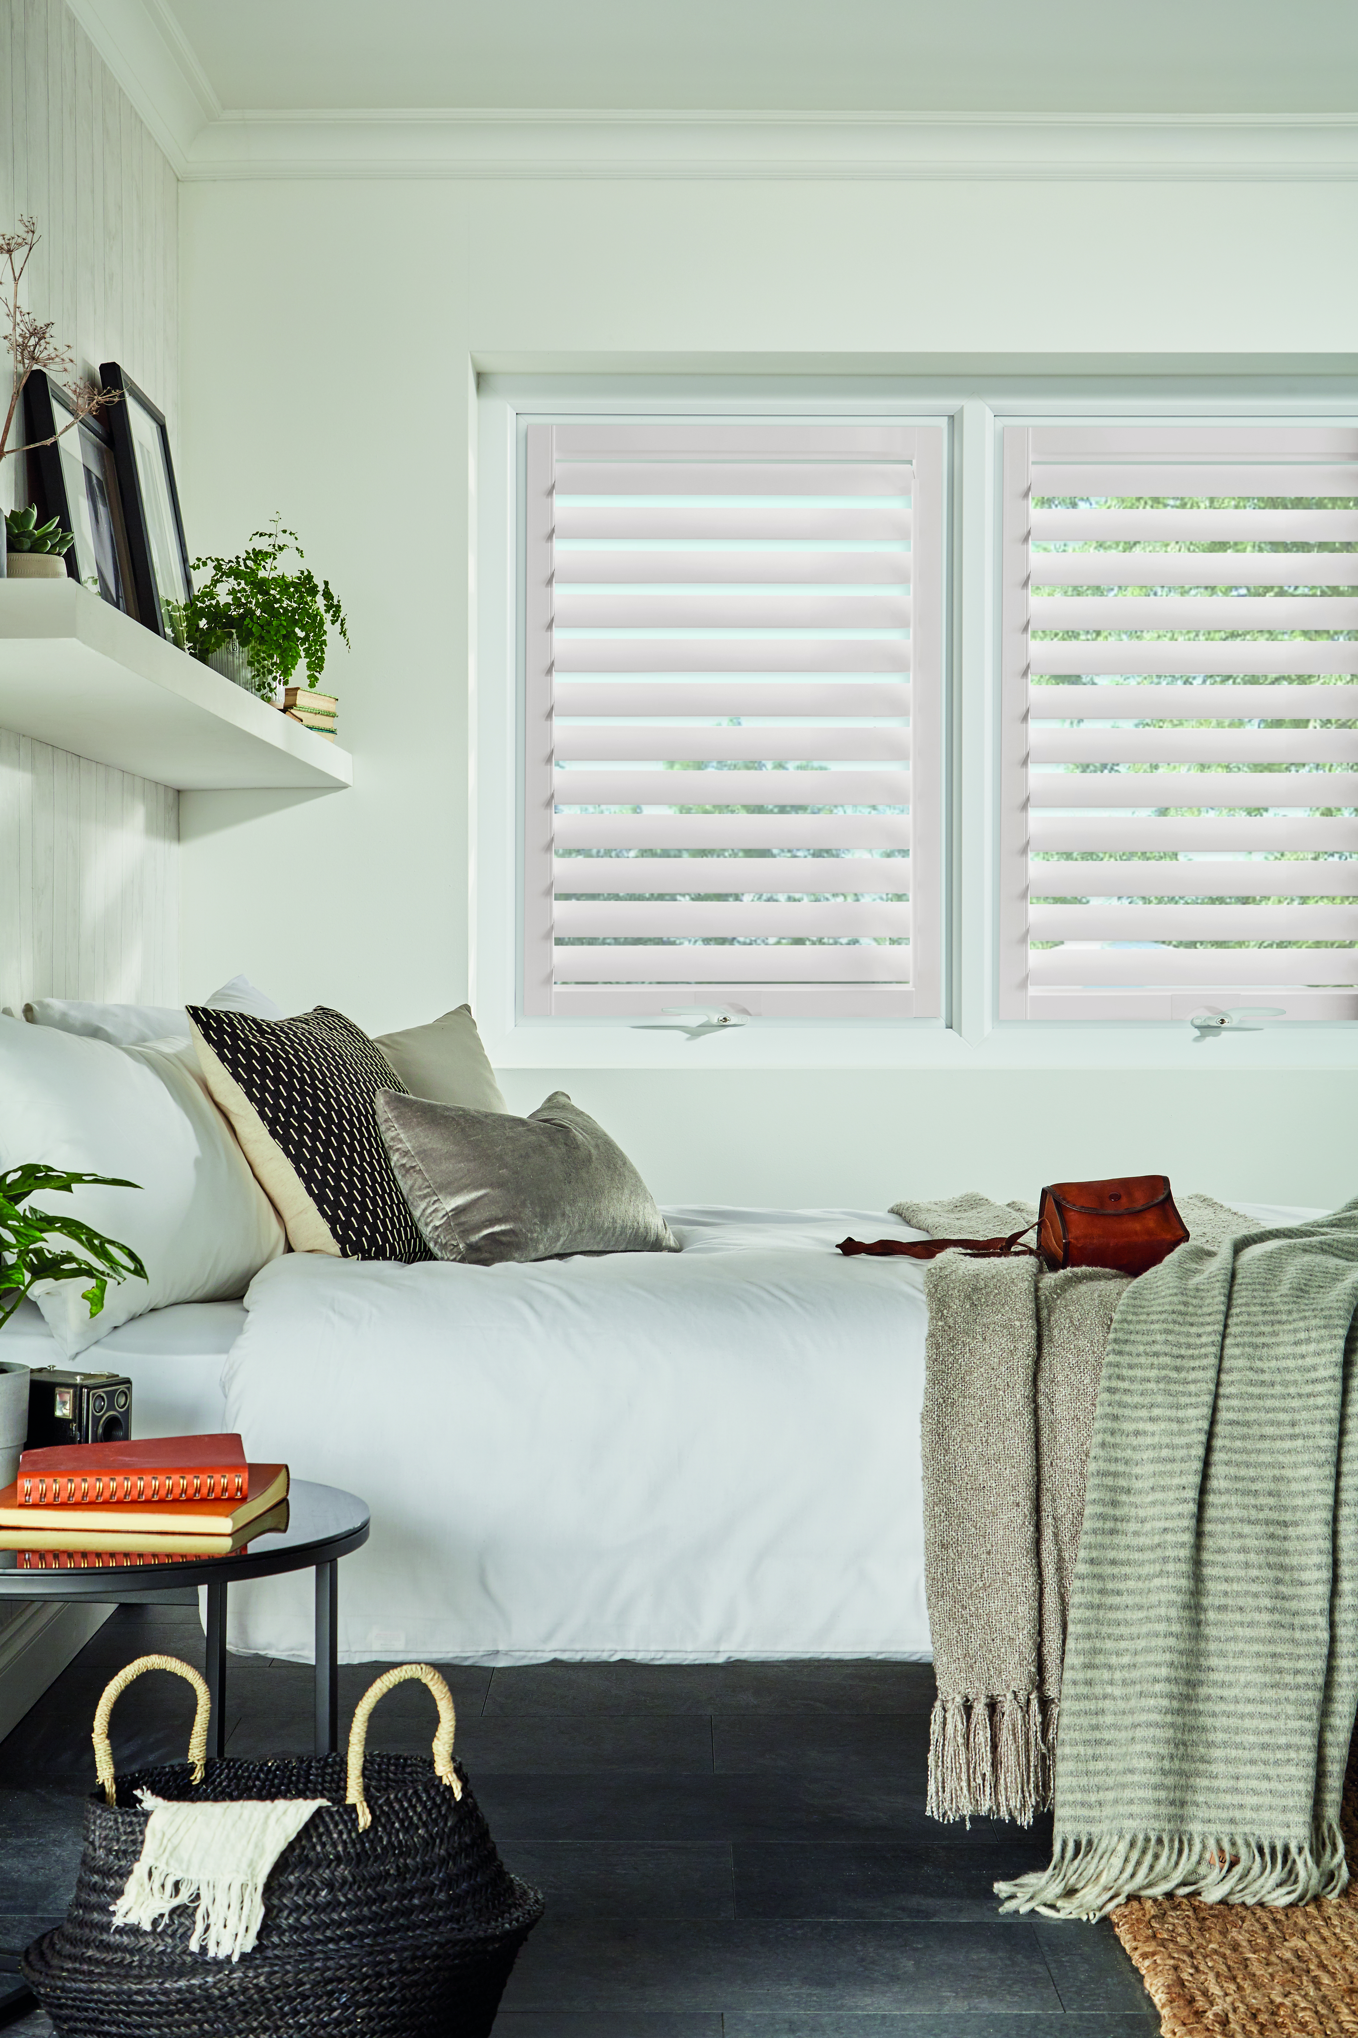
Plantation shutters read as architecture rather than soft furnishings. The clean louvre lines and painted frame complement the engineered aesthetic of a new-build interior — aluminium windows, concrete or porcelain floors, flush-fitting kitchen units — in a way that fabric treatments rarely achieve. White or off-white shutters in a new-build living room or bedroom interior have the same visual effect as white joinery throughout: they disappear into the room's structure and allow the other design decisions to lead.
New builds also frequently have south- or west-facing extensions and open-plan spaces where glare control is a practical necessity, not an aesthetic option. A plantation shutter's louvre at 45° cuts direct sun from a west-facing wall in the late afternoon without blocking daylight from above — something a roller blind cannot do at any intermediate position. For a comparative look at how shutters manage solar heat gain in these orientations, the guide to how shutters improve energy efficiency in UK homes covers the thermal performance in detail. You can also browse completed shutter installations in modern and new-build UK homes to see how different styles look in contemporary interiors.
Material choices for new-build aesthetics
New-build installations typically favour composite or aluminium over painted hardwood — not because hardwood is unsuitable, but because the clean, low-maintenance characteristics of composite and the structural performance of aluminium on wide openings map well onto the new-build context.
Mimeo composite shutters are the most widely specified material for new-build living rooms, bedrooms, and kitchens. Composite is fully waterproof, available in the off-white and white tones that predominate in contemporary interiors, and costs less than painted hardwood on a like-for-like area basis. It does not require any special treatment in a south-facing exposure and will not yellow or crack with seasonal temperature variation — a practical advantage in a room with large areas of double or triple glazing that generate significant heat at the glass surface in summer.
For open-plan kitchen-diners, wet rooms, and utility areas — environments where steam, moisture, and condensation are routine — composite's waterproof characteristics make it the clear specification over either hardwood or fabric. And for wide bifold or patio door openings where span rigidity matters, browse the full shutters range including aluminium options to compare what's available for your specific configuration before booking a survey.
Energy efficiency, acoustics, and security in the new-build context
New builds are built to current Building Regulations energy standards, which means their windows are already triple- or high-performance double-glazed. However, glazing performance diminishes significantly at the edge of the pane, at the frame, and through thermal bridging in aluminium profiles. A plantation shutter adds an insulating air layer between the glass and the room interior that reduces conductive heat loss through the frame zone and mitigates the cold-radiator effect of large glass areas in winter. In summer, the same air layer and the louvre's solar-blocking effect reduce overheating in the south- and west-facing rooms that new-build designs — with their large window-to-wall ratios — are particularly susceptible to. The full guide to shutters and thermal insulation covers the mechanism and the measured benefit in detail.
Acoustic performance is a second benefit that new-build buyers often overlook. New-build developments are frequently located on brownfield or infill sites in urban areas — former industrial land, town-centre plots, and road frontage sites that older suburban development avoided. Street noise, traffic, and near-neighbour noise are often more present in new-build environments than in established suburban housing. The additional panel mass of a closed shutter — wood or composite against a window frame — provides meaningful acoustic attenuation on top of the glazing unit's own performance. The guide to shutters and noise reduction explains what level of improvement to expect on different window configurations.
Security is a consideration on ground-floor and lower-floor apartments in urban new builds. A closed plantation shutter — particularly in the Dura aluminium specification — adds a physical barrier beyond the window glass that discourages opportunistic entry. Louvres can be specified with a locking mechanism that prevents external manipulation from outside the glass. For new-build apartments on busy urban streets, this is a feature that standard roller or Roman blinds do not provide.
Pricing, lead times, and how to get started
New-build shutters are priced on the same basis as any made-to-measure installation: by shutter area measured at the survey, multiplied by the supply-and-fit rate for the chosen material. Approximate 2026 supply-and-fit rates in London and the South-East: composite (Mimeo) from £320 per m²; painted hardwood (Endura) from £480 per m²; aluminium (Dura) from £550 per m² for tracked configurations. A standard two-bedroom new-build apartment with three bedrooms and an open-plan living area — perhaps eight to twelve windows and a bifold door opening — typically runs £4,500–£9,000 all-in depending on material and the size of the bifold or sliding door span.
Lead times from survey to installation are 4–8 weeks for most new-build configurations. The survey visit is free, takes 45–60 minutes for a full apartment or house, and includes samples of all materials and finishes brought to your home so you can assess colour and texture in your own light and on your own walls. The surveyor will identify any reveal or frame challenges at the visit and specify the correct frame approach for each window before quoting. There is no obligation to proceed.
One practical point worth noting: new-build properties frequently have minor snagging issues in the first six months — plaster shrinkage, door adjustment, small settlement cracks — and it is worth completing the snagging process before fitting shutters, as some remedial work requires access to the window reveal. Most buyers find they are ready to commission shutters two to four months after moving in. Book a free home survey when you are ready, and the surveyor can work around the new-build context, advise on timing if snagging is still in progress, and provide a full written quotation covering every window on the schedule. For more on what new-build and modern-home shutter installations look like in practice, our overview of shutters in modern new-build homes includes project examples and further specification detail.